

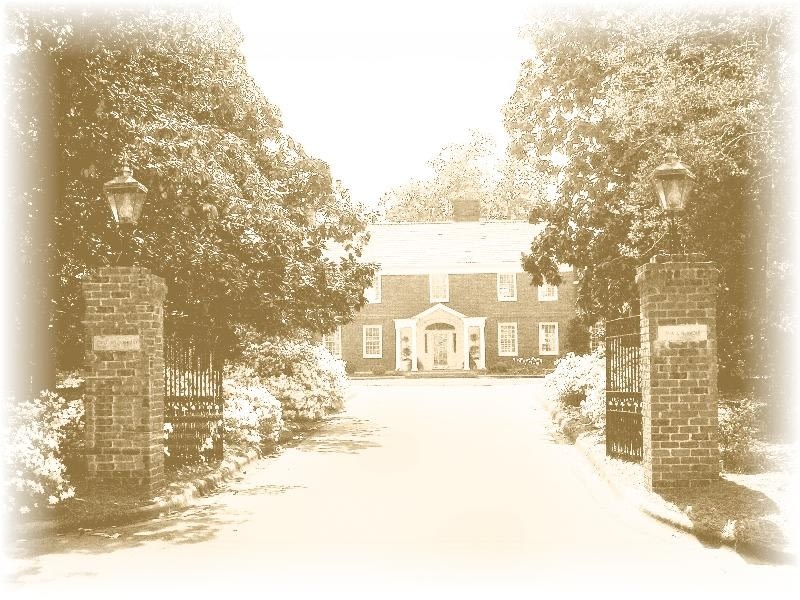
/q_auto:best/v1/gh_hero_src/gate_master.jpg)
Walter Hines Page named it in 1913 and sent his son Ralph to build it. He asked only to hear of it. Betty Dumaine kept it for twenty-five years and left it to Duke. A family restored it in 1999 and stayed.
Most houses this old are lost. Garran Hill was kept.
The full record →Then someone answered.
In 1999, a family took the interior back to its frame — every line of plumbing and wiring replaced, three months spent sourcing period-accurate brick for the portico alone. One standard held: original and restored, indistinguishable. The name came back with the house — “Hollycrest” returned to Garran Hill.
The proof is the house that follows.
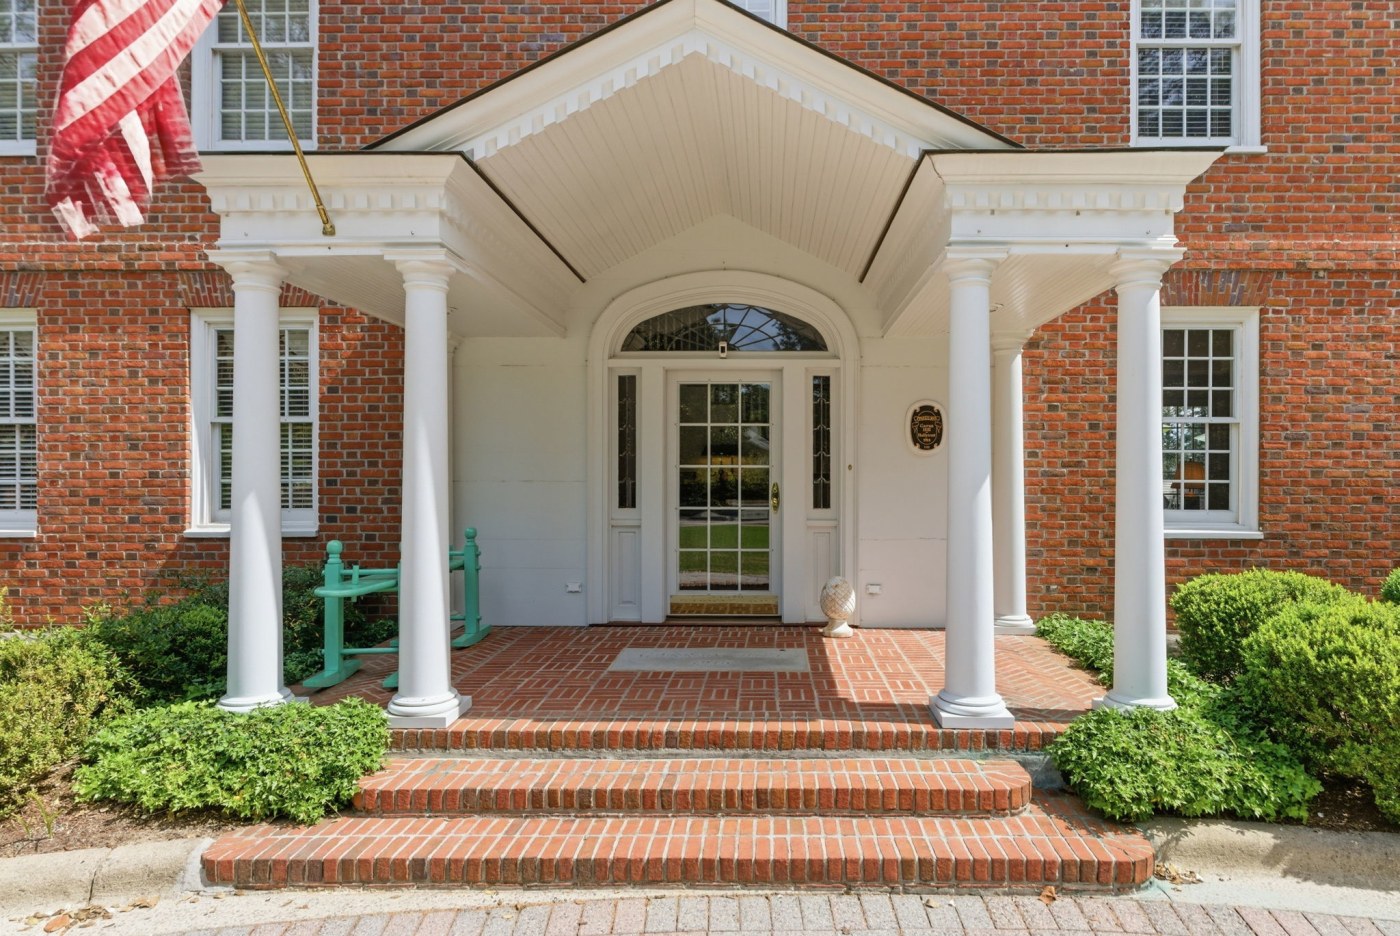
Handmade brick,
laid in Flemish bond.
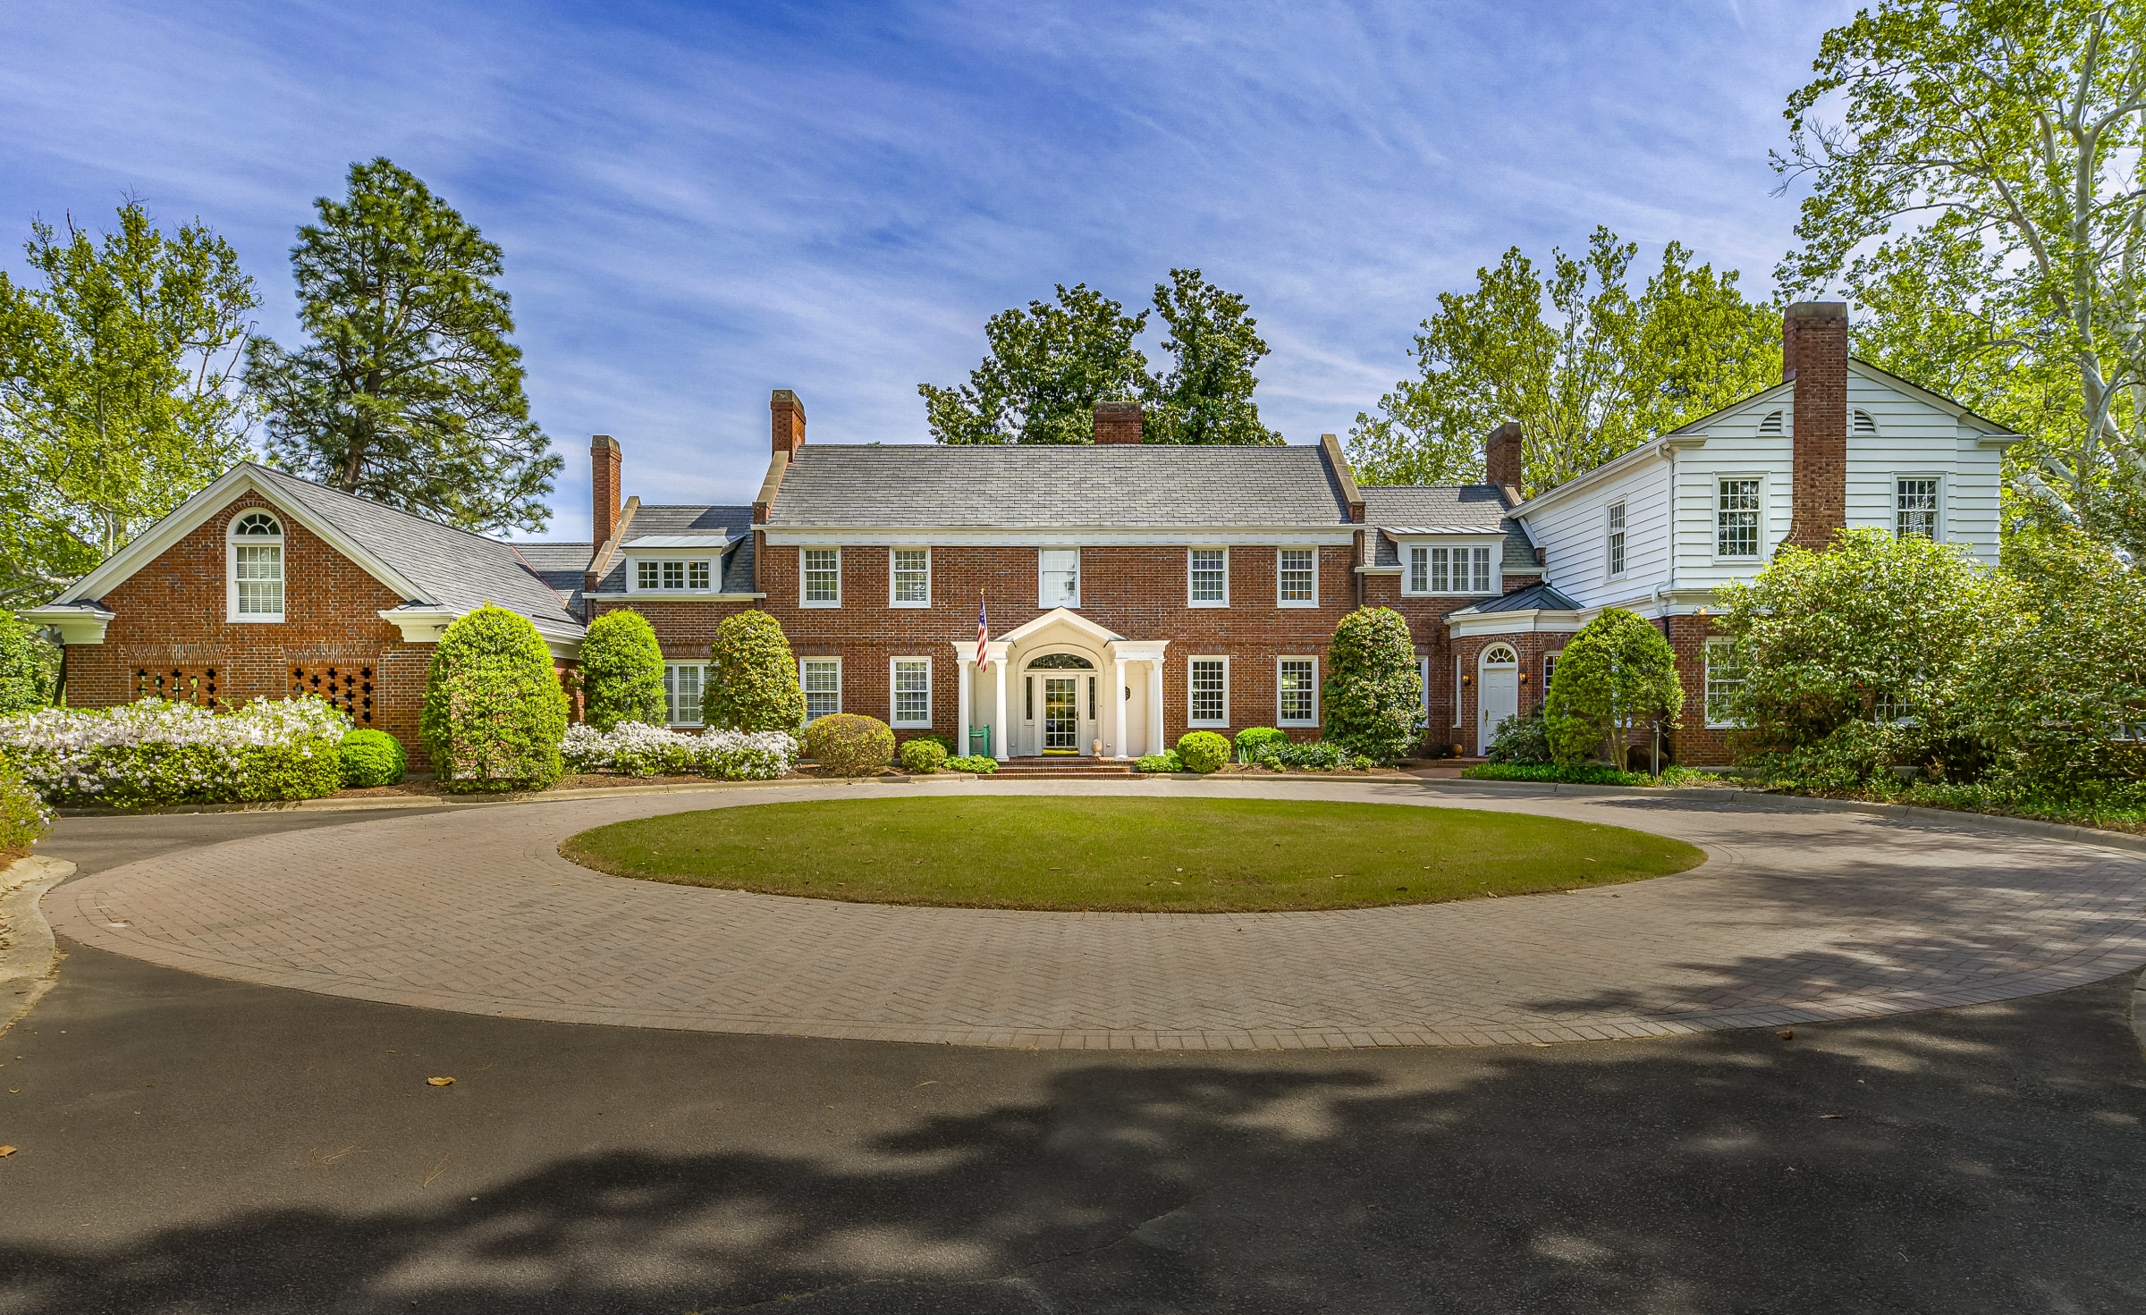
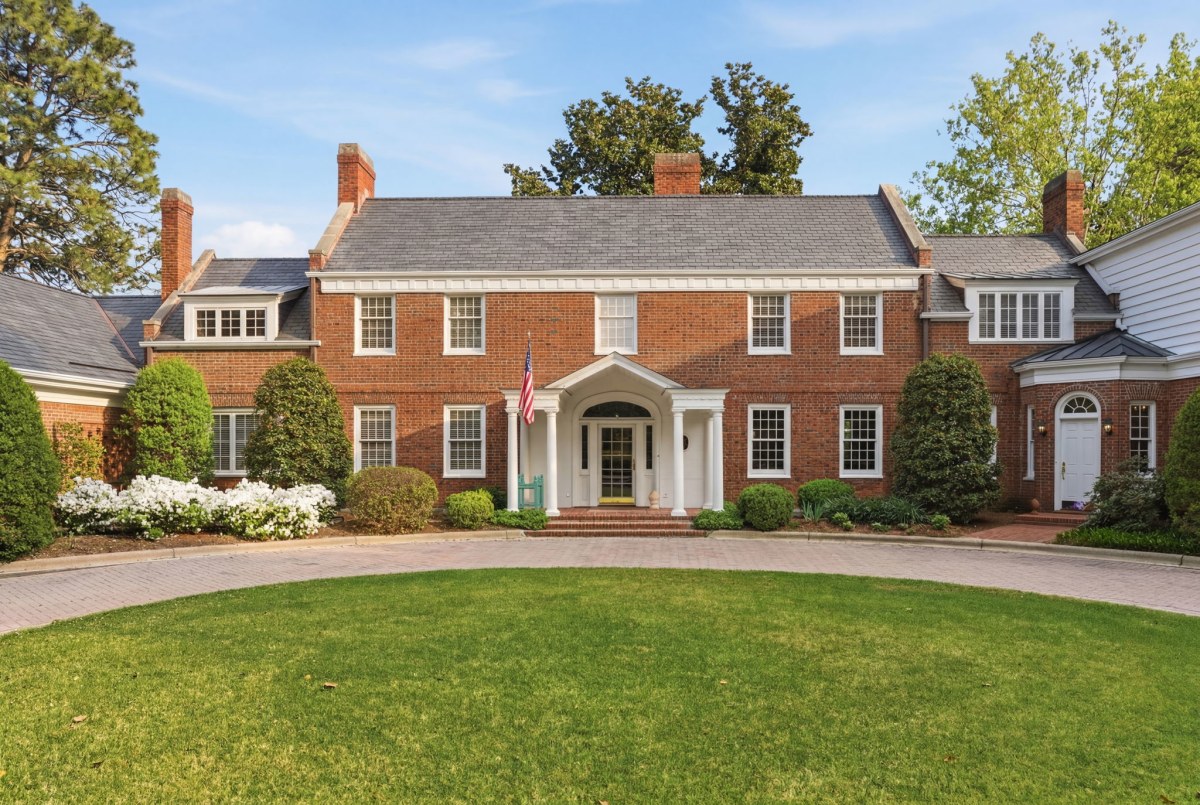
Headers and stretchers alternating course on course above a classic water table — the pattern that gives the wall its depth. Red the color of a long afternoon, set to a measured rhythm and left to weather a century.
Neo-Georgian in every proportion: the centered portico, the fanlight over the door, the ranked windows in file. The authority is in the masonry — built for endurance, not fashion.
Nothing asks to be noticed.
Everything rewards attention.
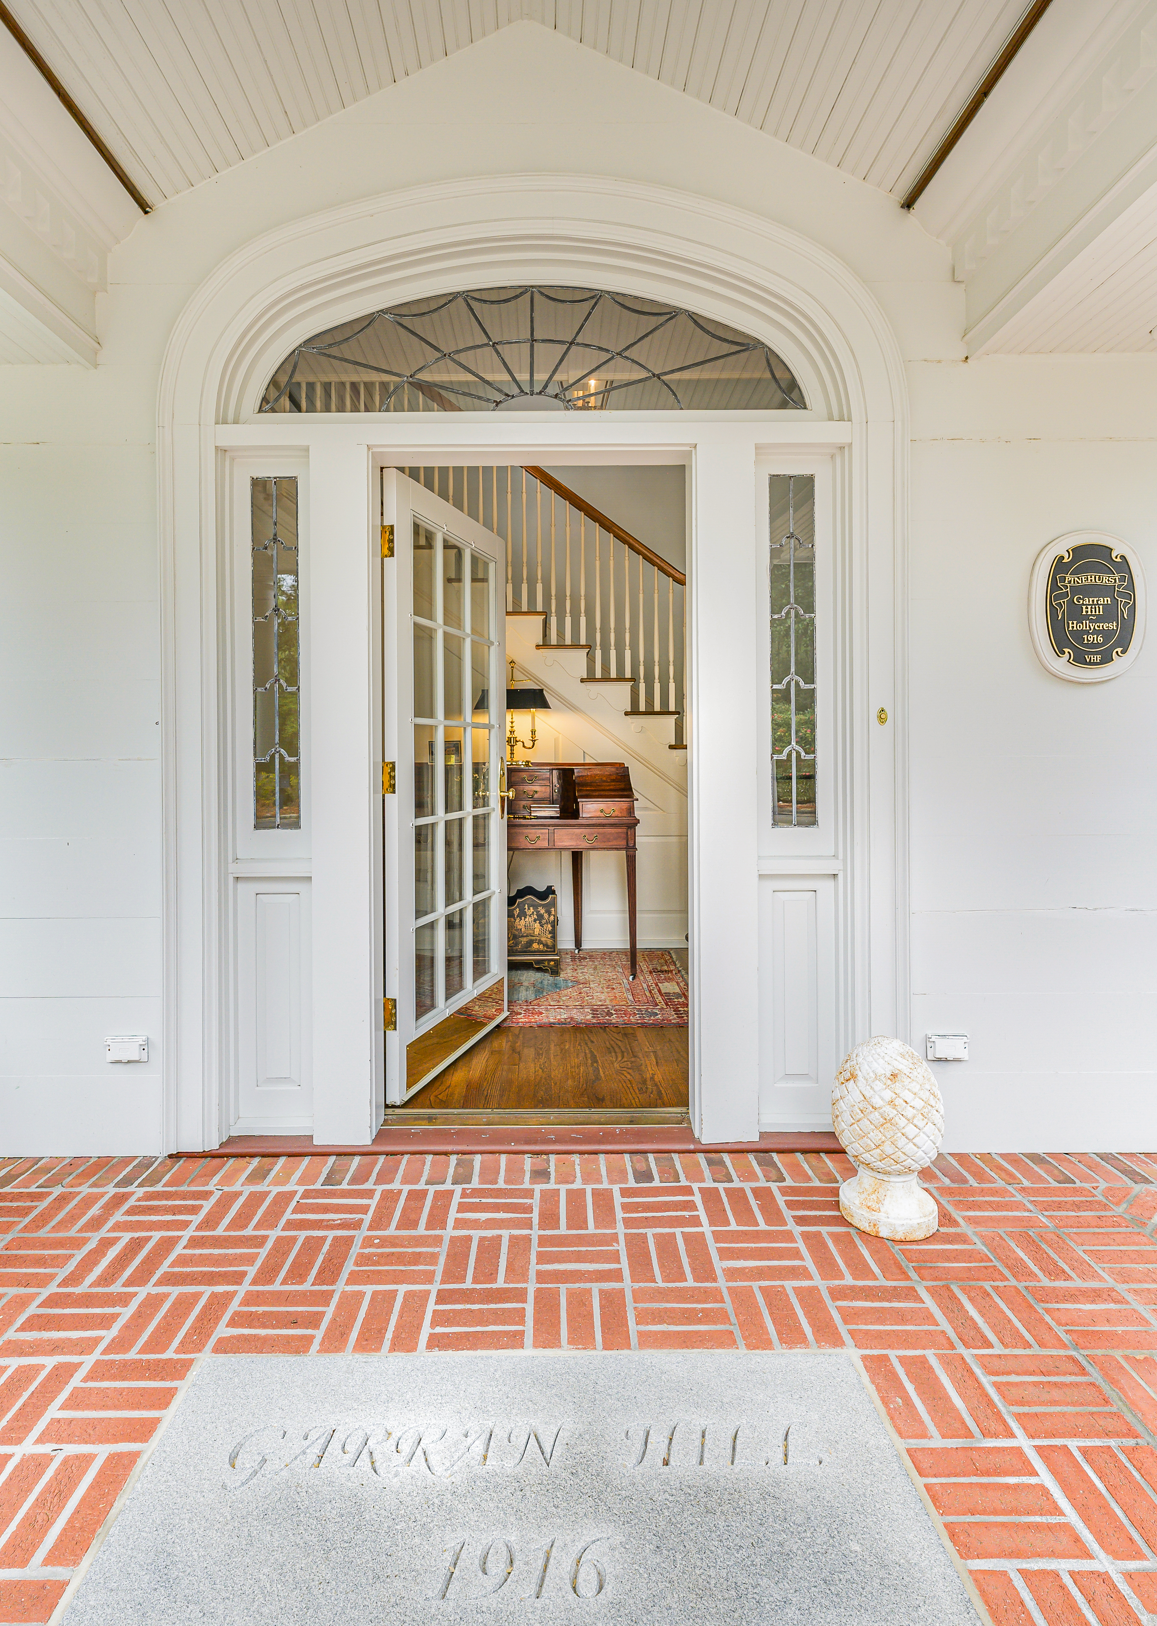
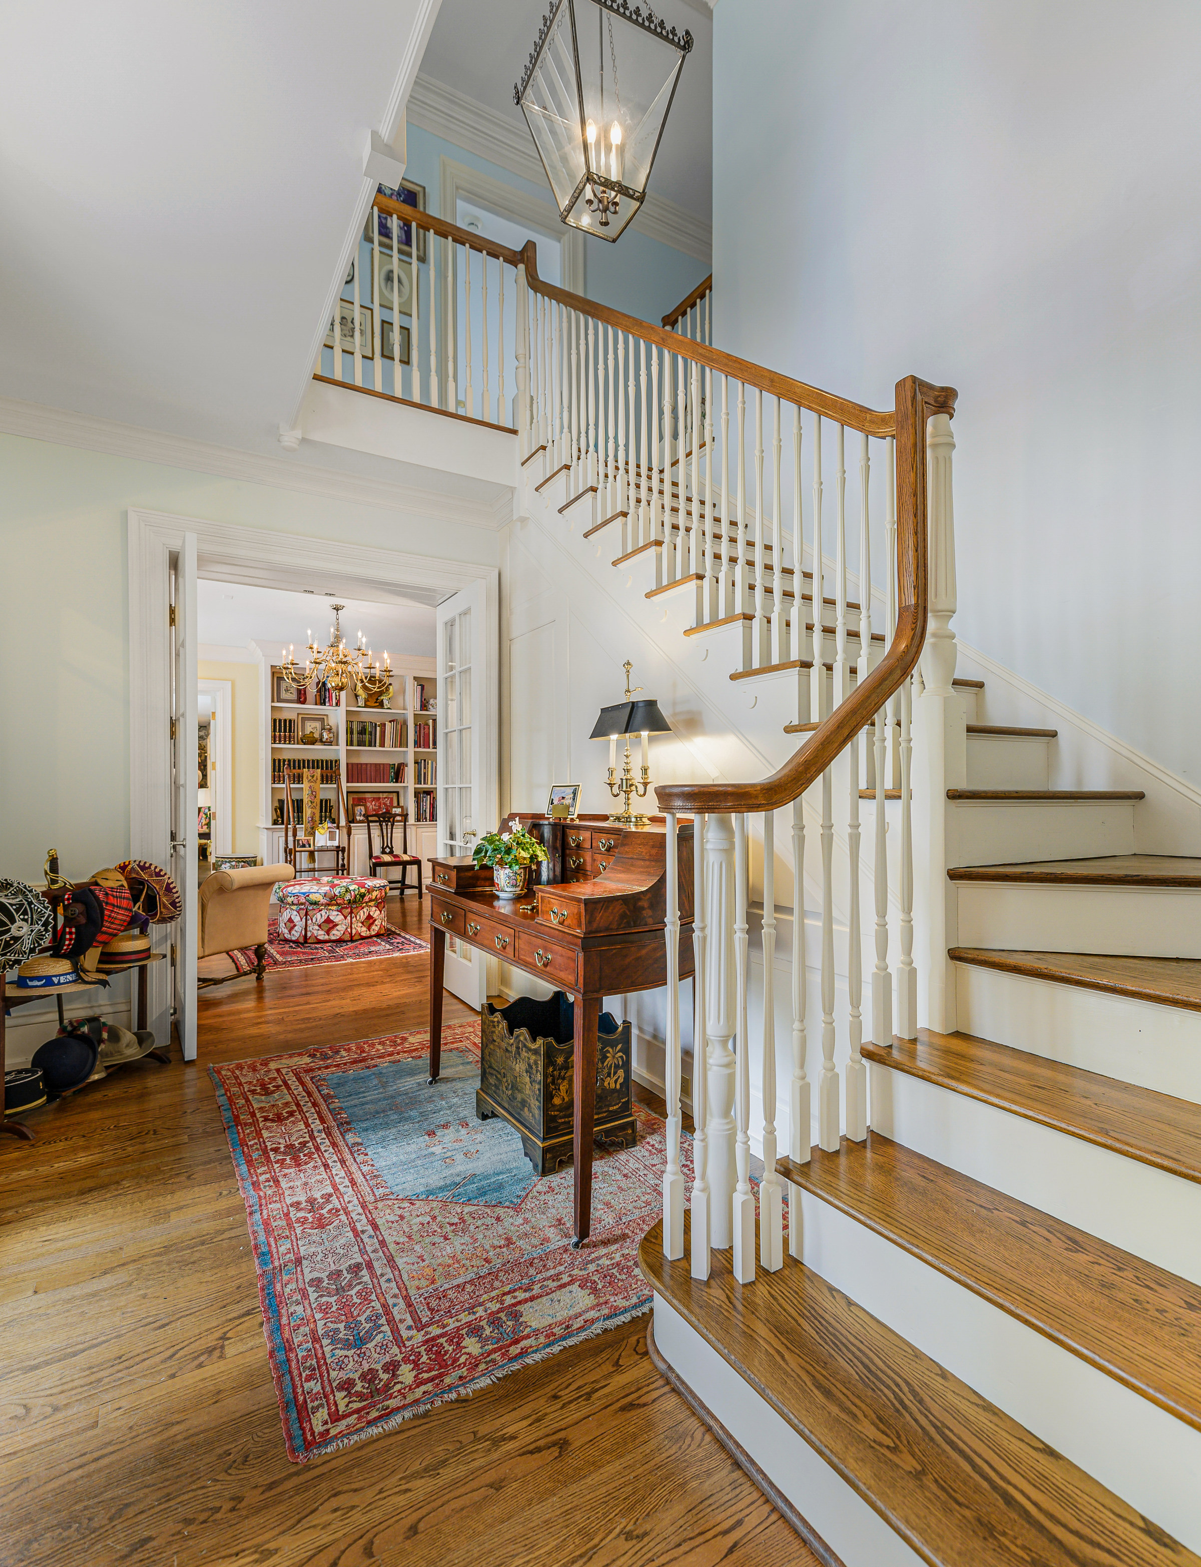
A herringbone brick floor underfoot. The door opens to the full depth of the house — straight through to the far windows, the whole plan in a single glance.
The house announces itself the moment you cross the threshold.
Most houses you look at. This one looks back.
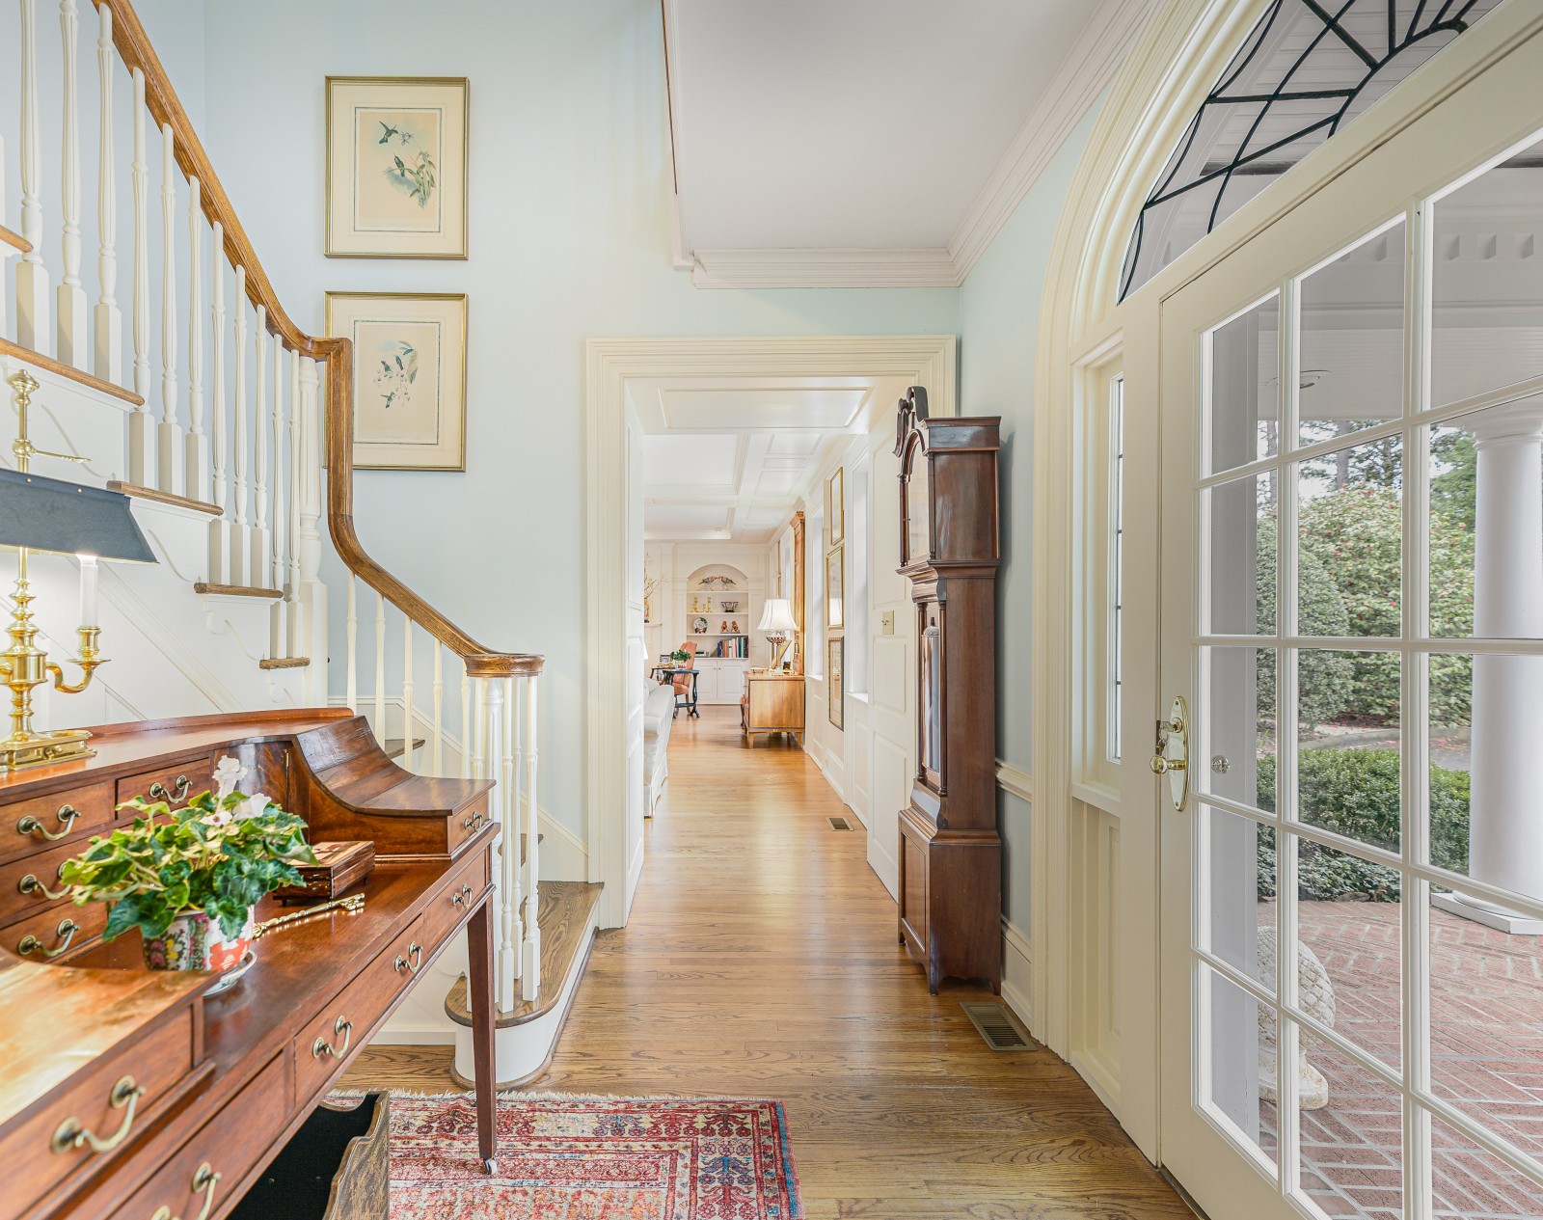
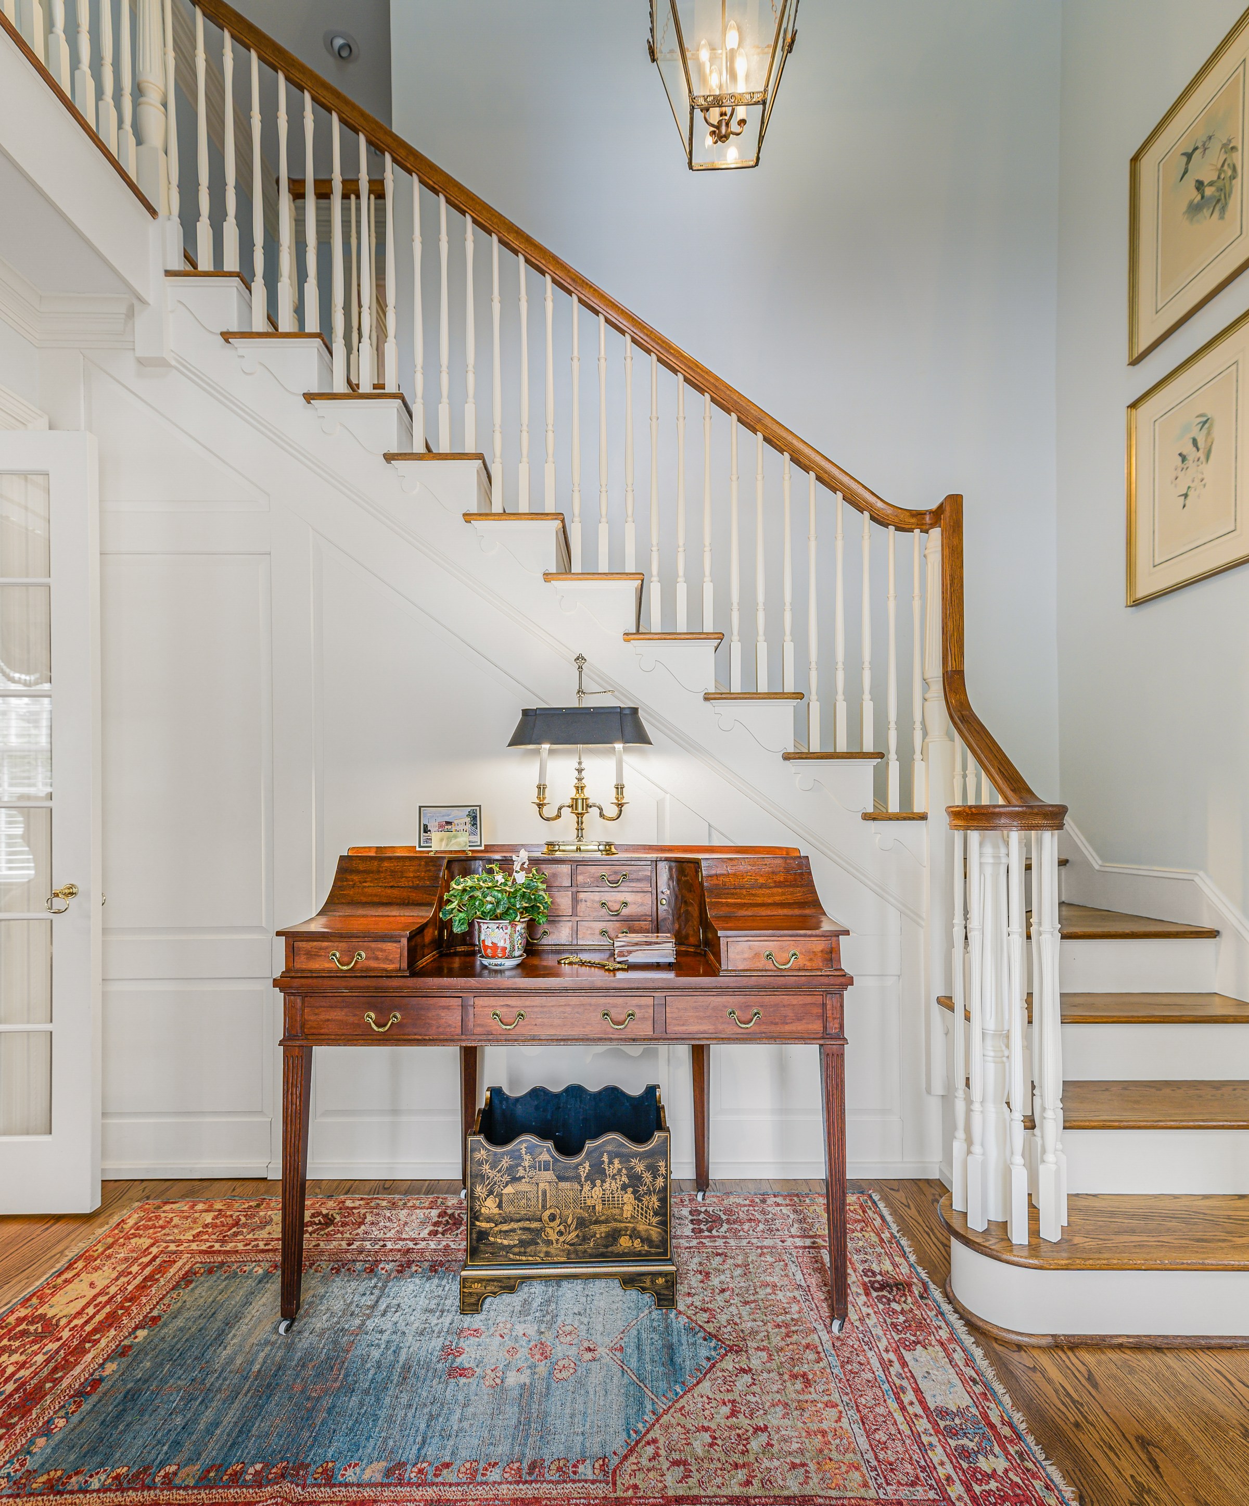
The Colonial Revival staircase rises two stories — the oak handrail unbroken, volute to landing.
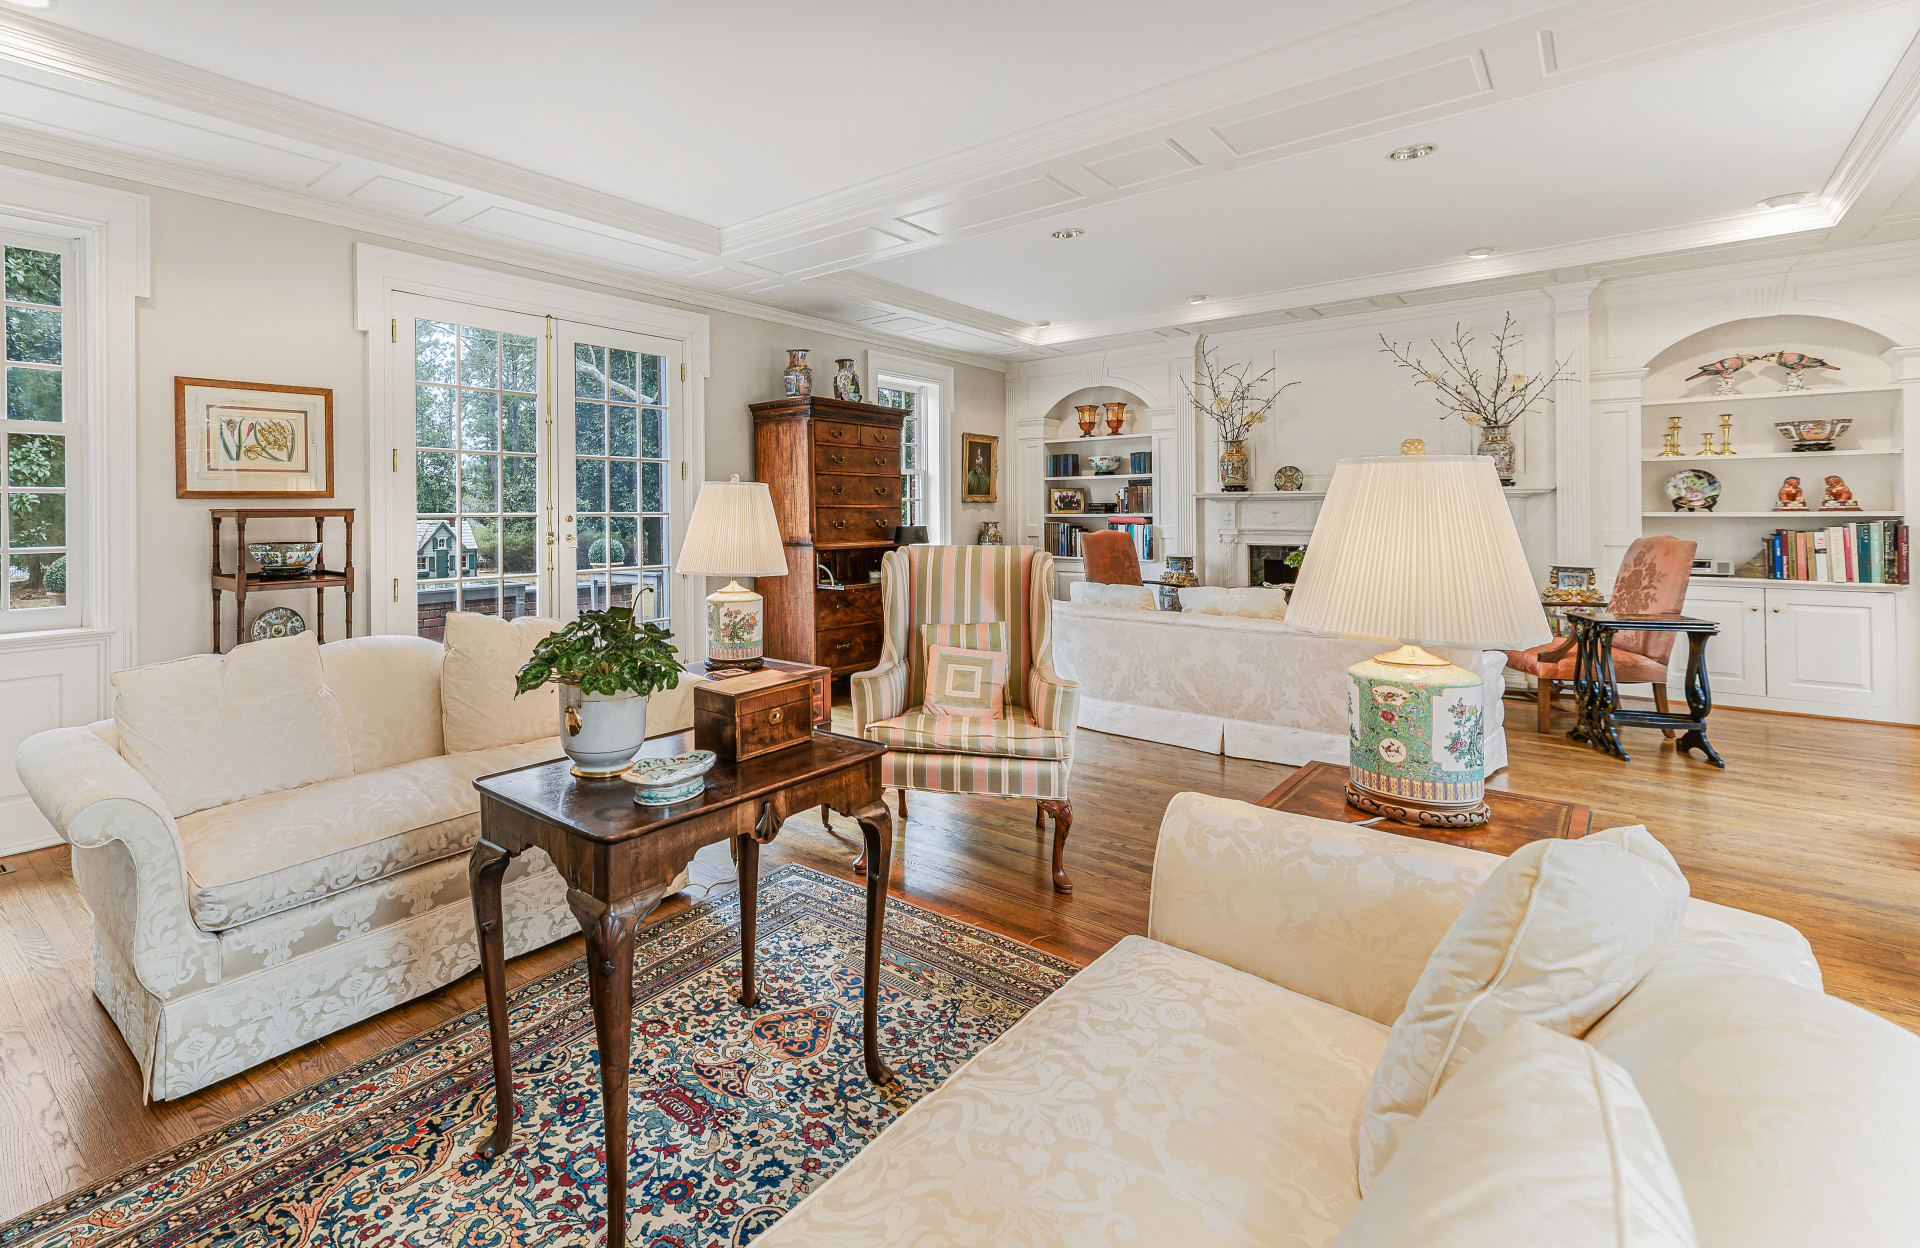
Nearly forty feet — tall windows down both sides, a coffered paneled ceiling, arched built-in bookcases, a Federal carved mantel over dark marble at the far end, French doors to the brick terrace. The room was always going to ask for it.
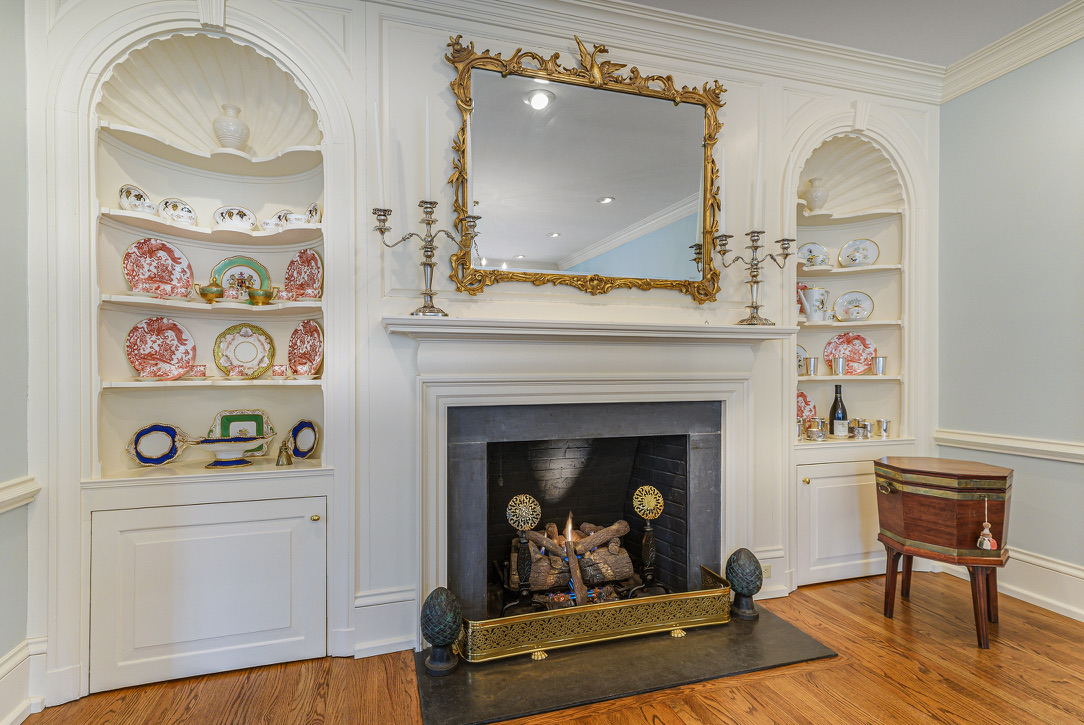
Intimate by firelight.
Bay window. Arched shell cabinets, already there in 1916. The original frontispiece, period moldings, a butler’s niche. The room has not been asked to become something else. It still knows what it was built to hold.
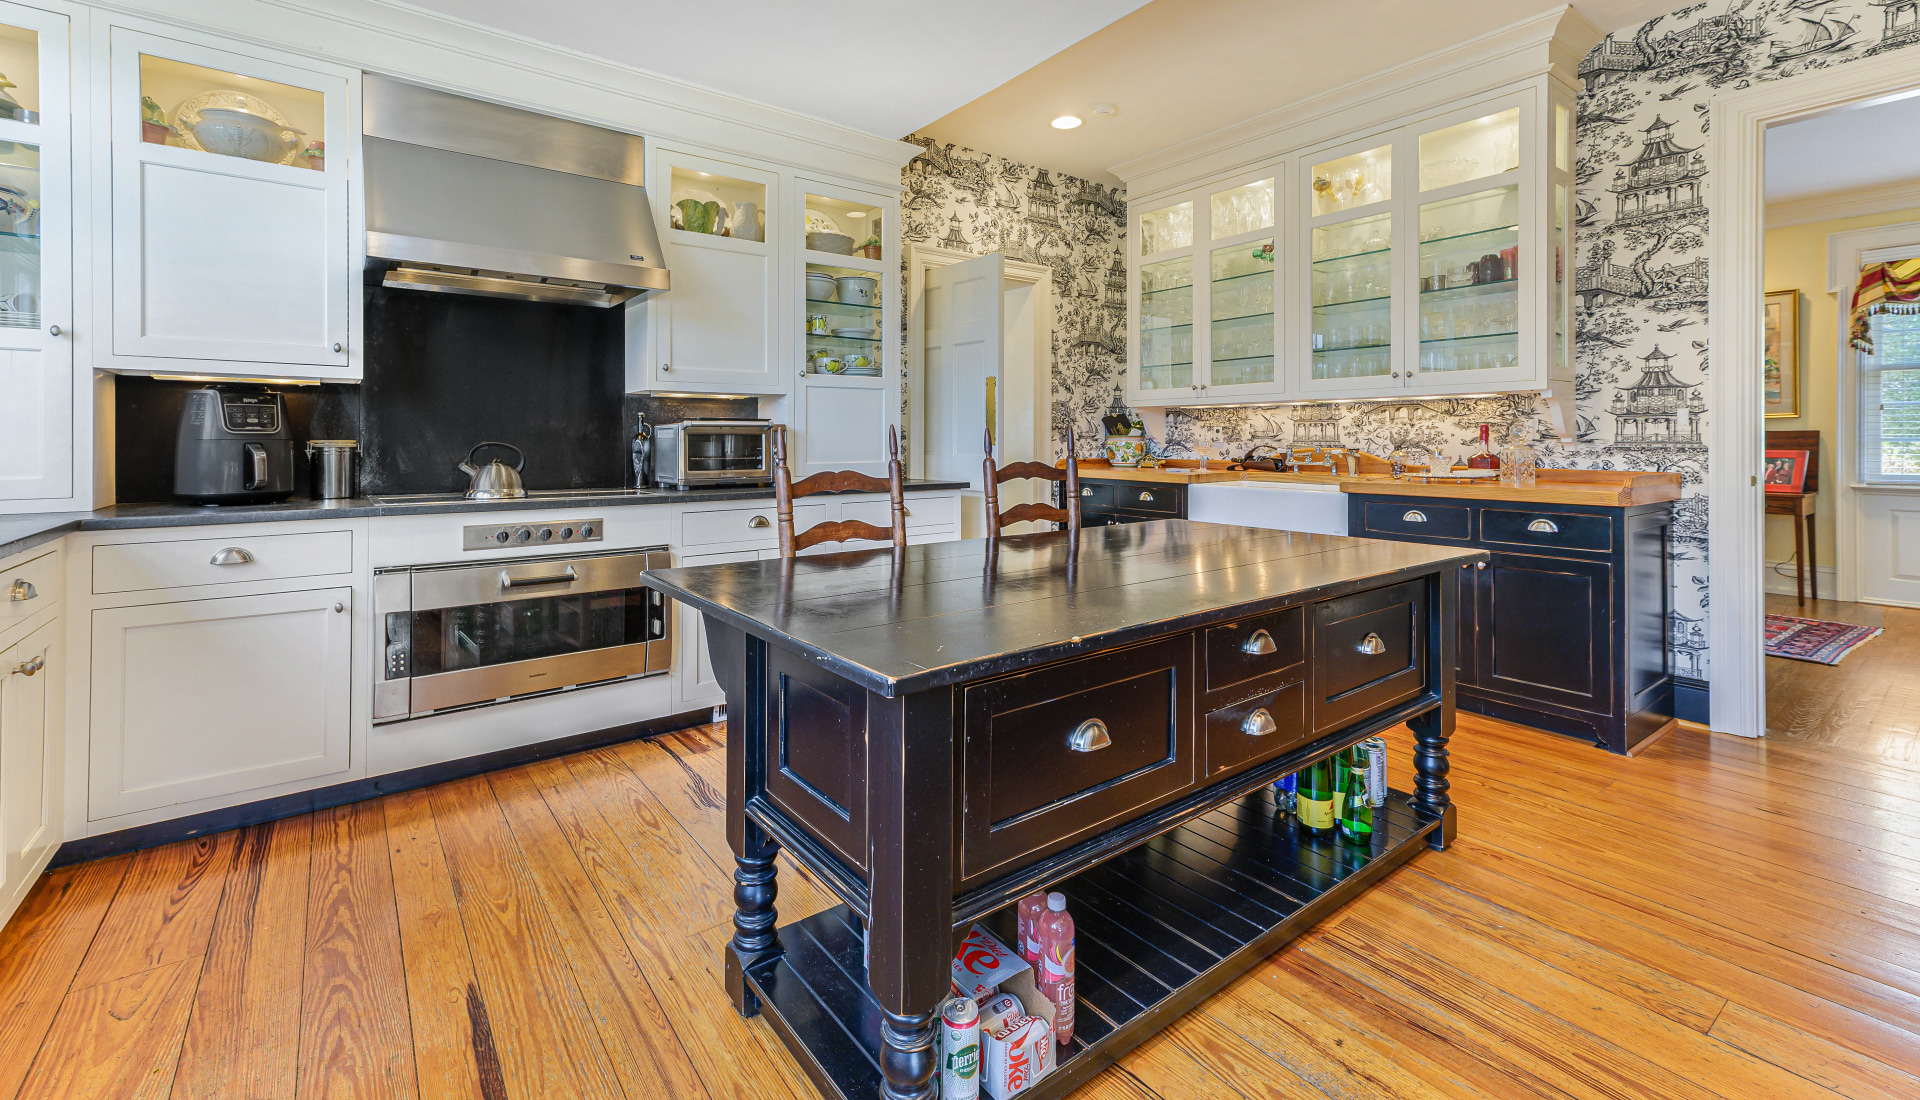
It was designed.
White cabinetry, dark granite, reclaimed heart-pine, two farm sinks. A wall of windows over the sink faces magnolias, plane trees, and the pool. Downstairs, the original 1916 kitchen is now the wine cellar. A working house, built to be used.
All seven mantels.
The oak floors.
The leaded-glass sidelights. The arched fanlight.
The solid-wood doors, their brass key plates — and their keys.
The frontispiece. The shell cabinets.
At home in 1916.
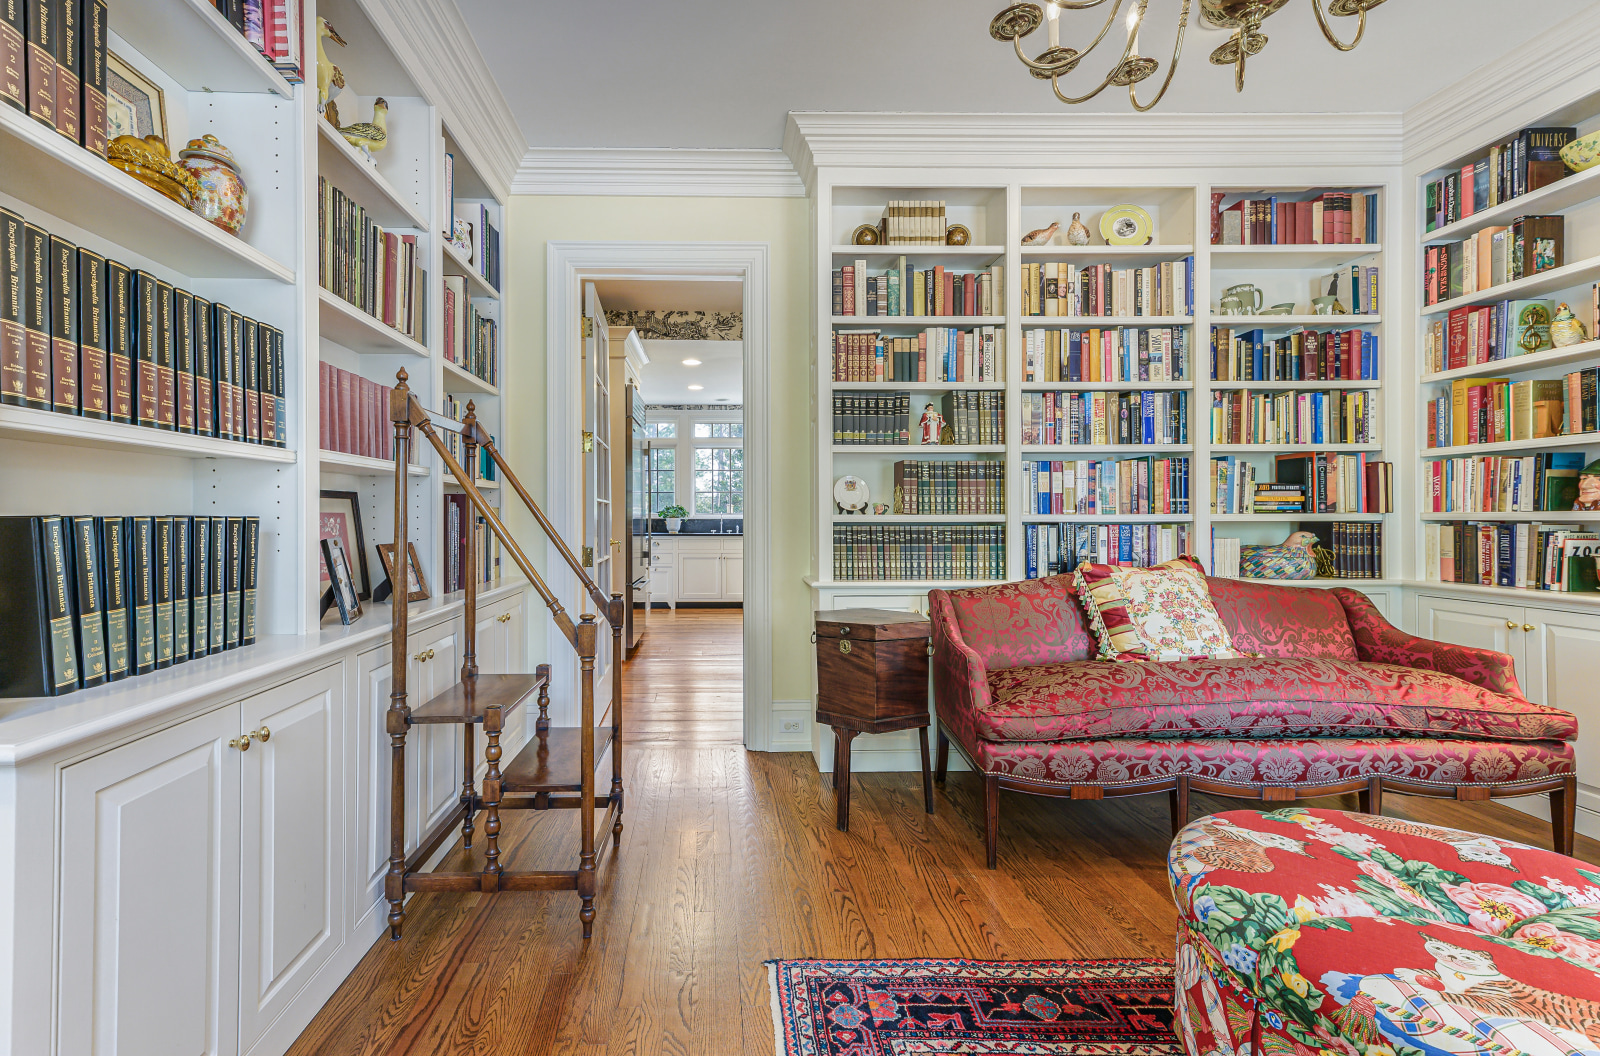
Floor-to-ceiling shelving on three walls. The whole restoration was planned from this room — every decision about the house passed through it. A room built to hold concentration.
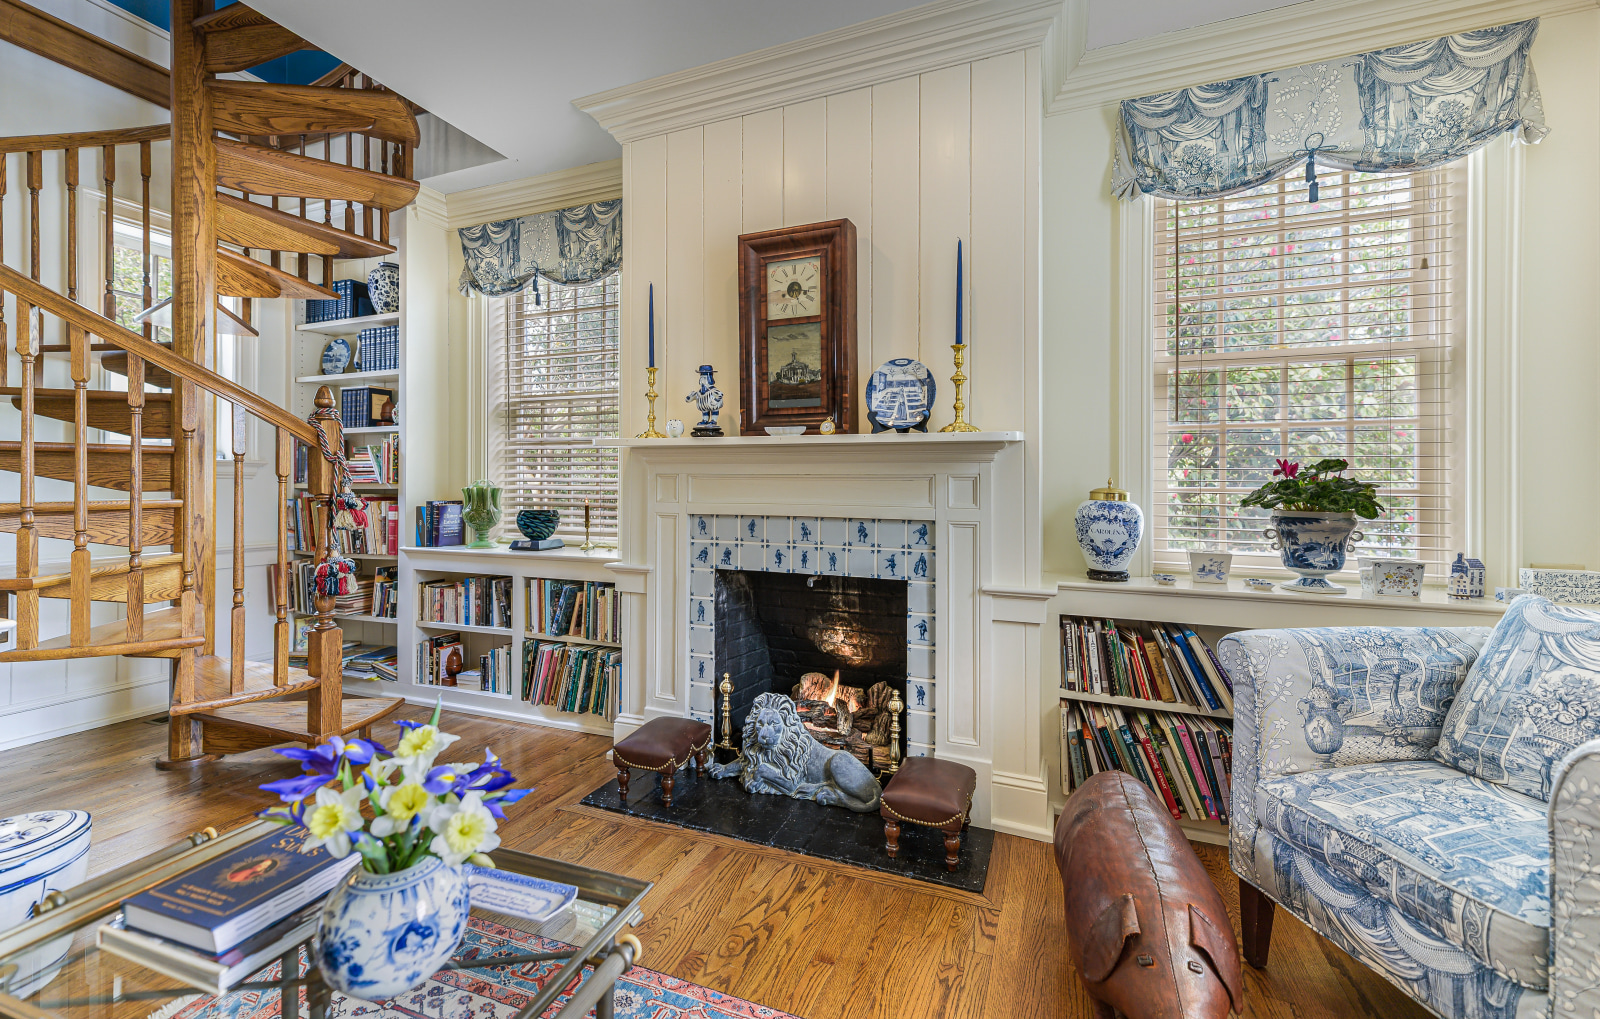
Georgian carved mantel; the original Delft surround, blue and white, hand-painted. The arch motif returns — cabinetry, doorways, fanlights — and a spiral stair slips up to the second-floor study, a passage of its own.
Six fires light at the touch of a switch. One staircase is a spiral.
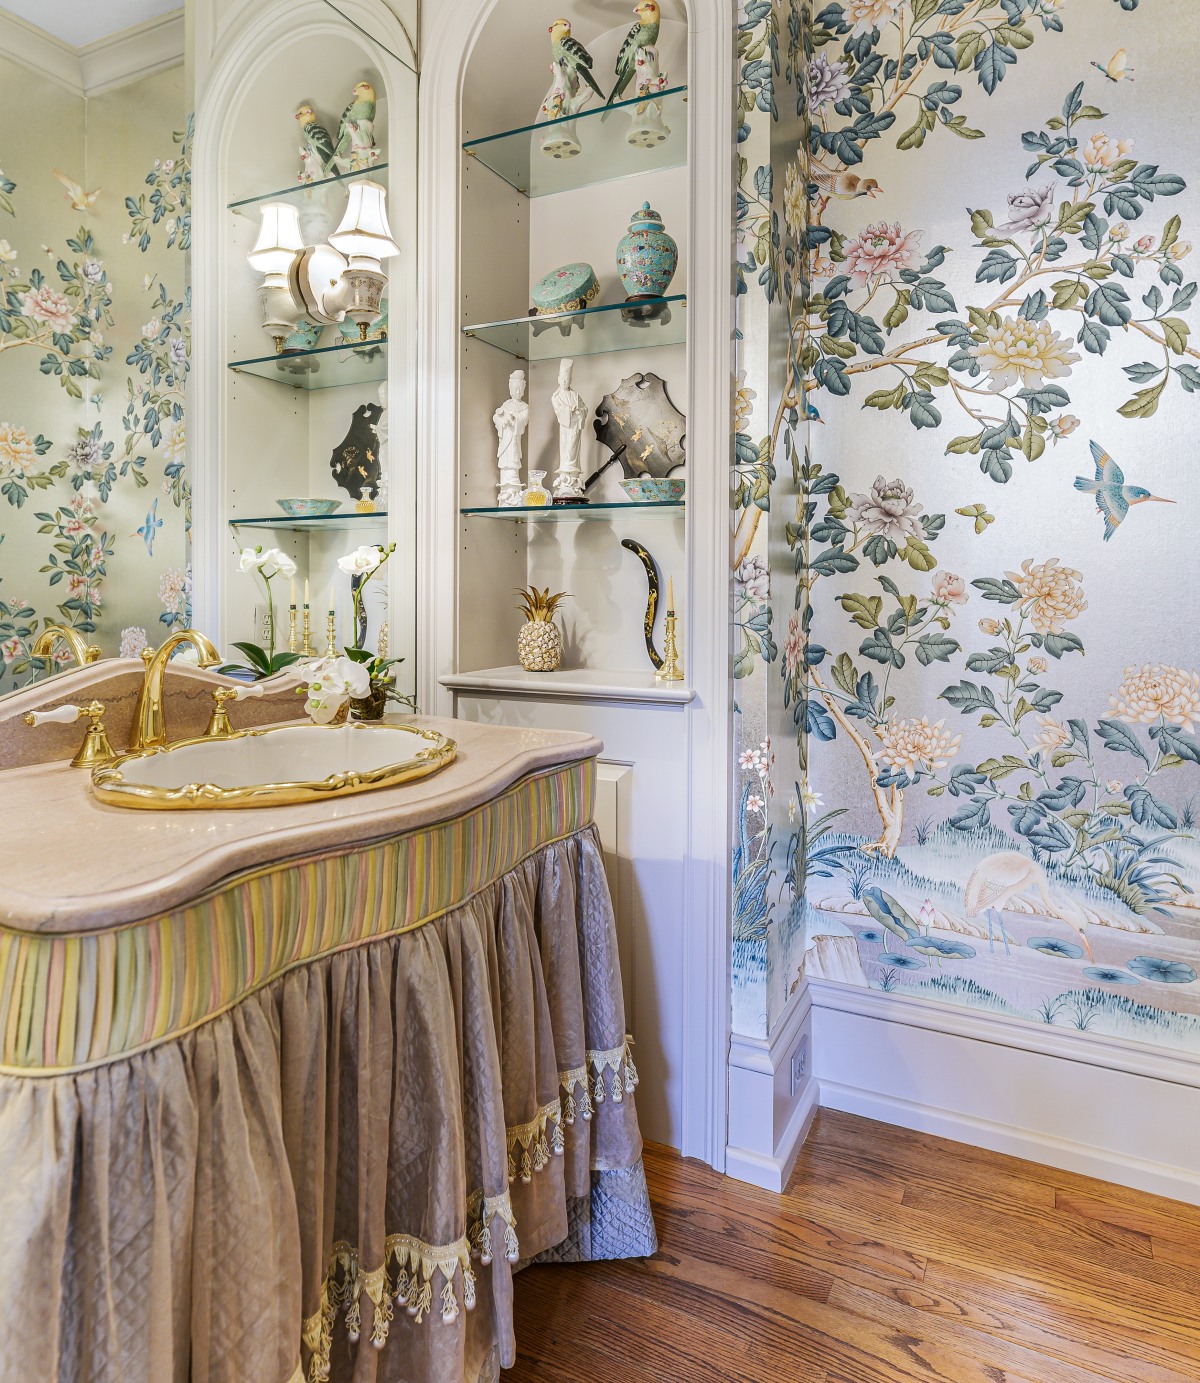
Gilded sink. Hand-painted wallpaper. Marble. Proof that scale has nothing to do with seriousness.
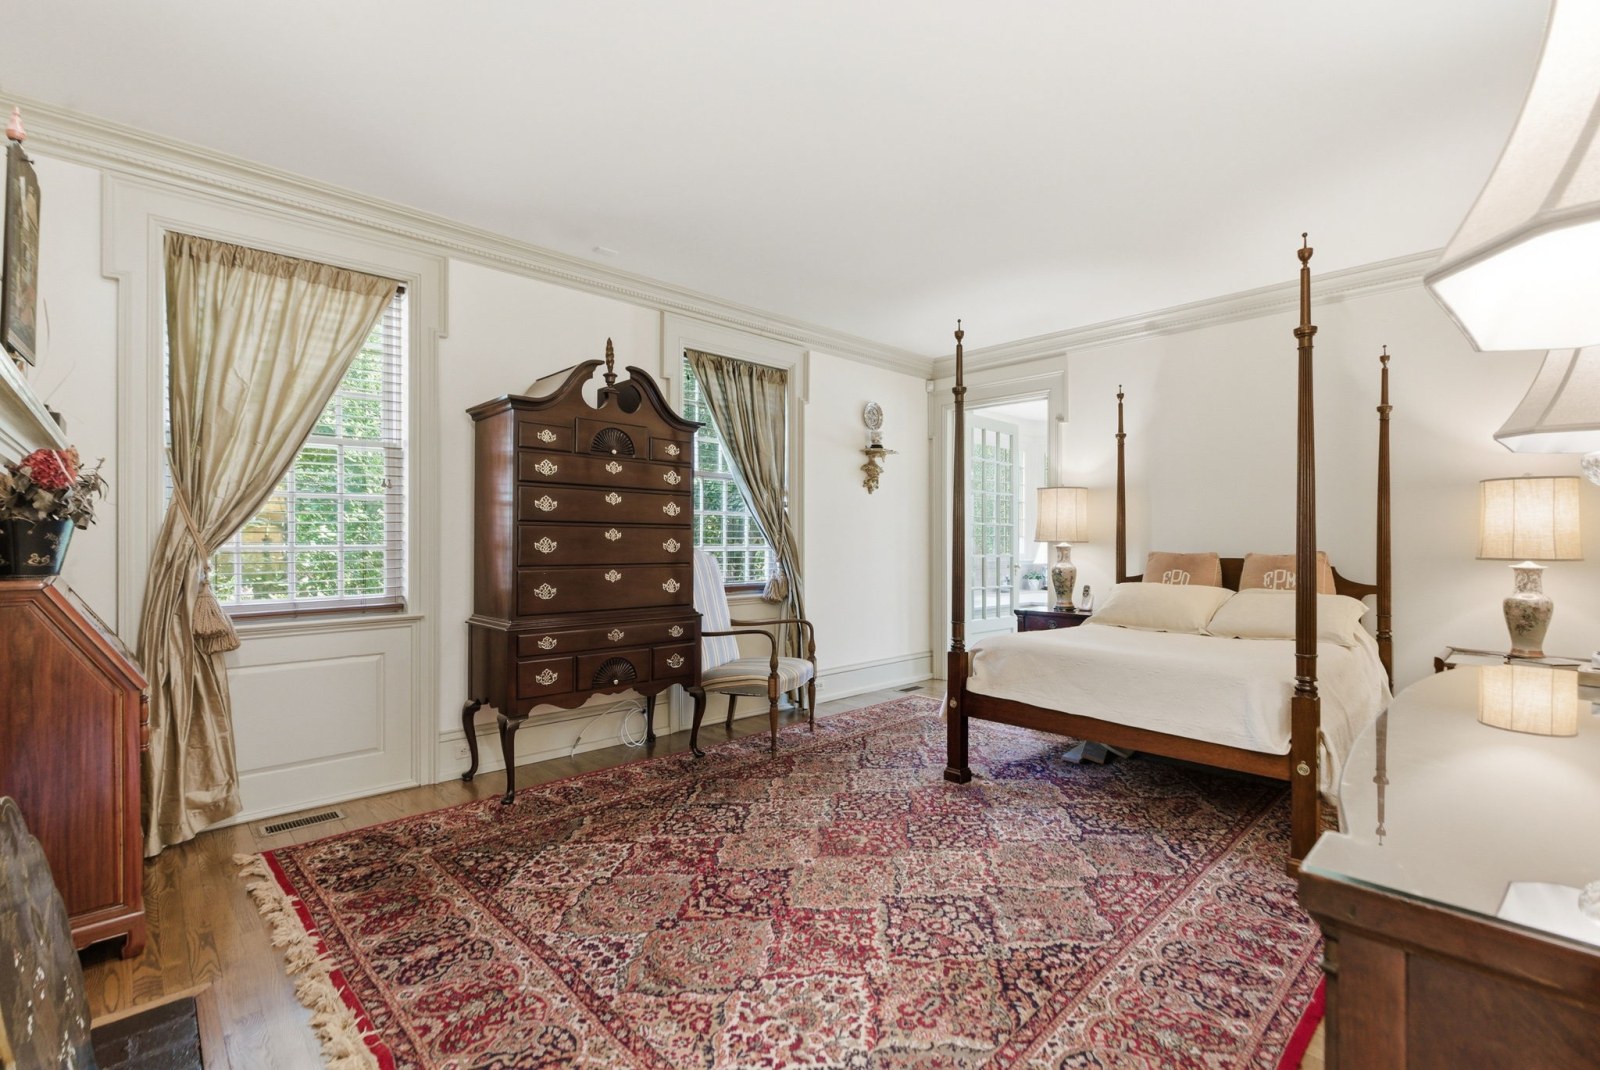
A private wing that did not exist in 1916 — designed from scratch to match the original proportions exactly. Celadon millwork, a dentil cornice, a mantel set into the panels. Two dressing rooms, a marble bath, French doors to the grounds.
The primary suite keeps the main level. The other three keep the second floor.
The Upstairs Bedrooms
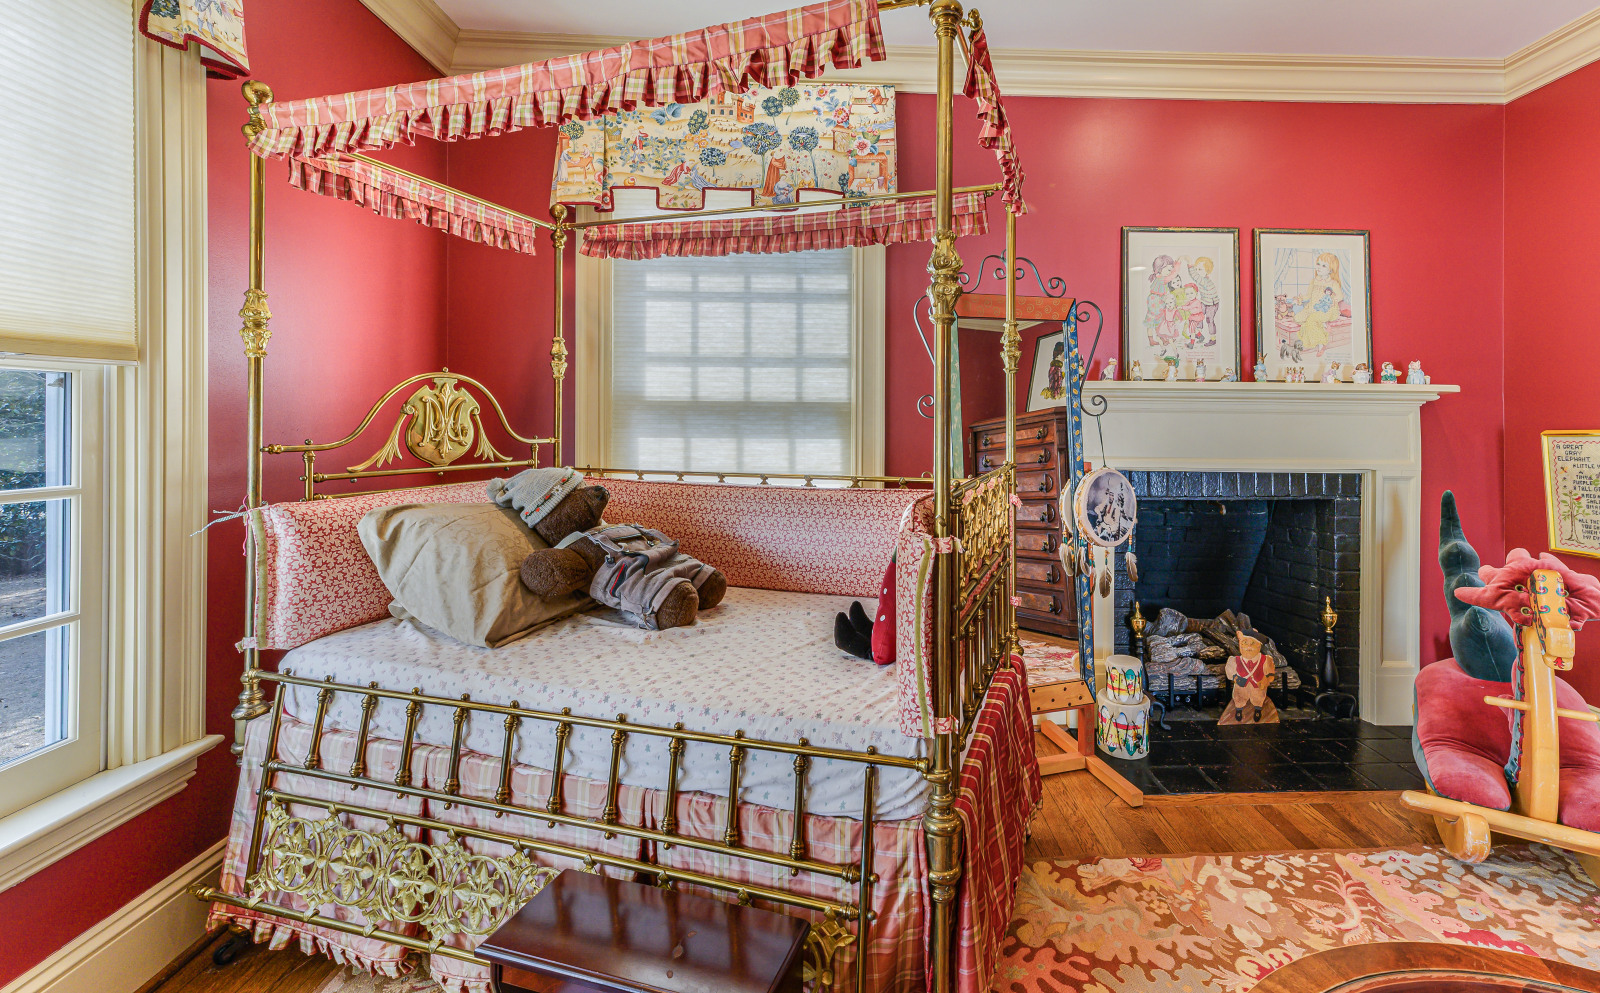
Three bedrooms above, each with its own fireplace and bath.
The Rose, the Yellow, the Red.
Its own fire. Its own bath.
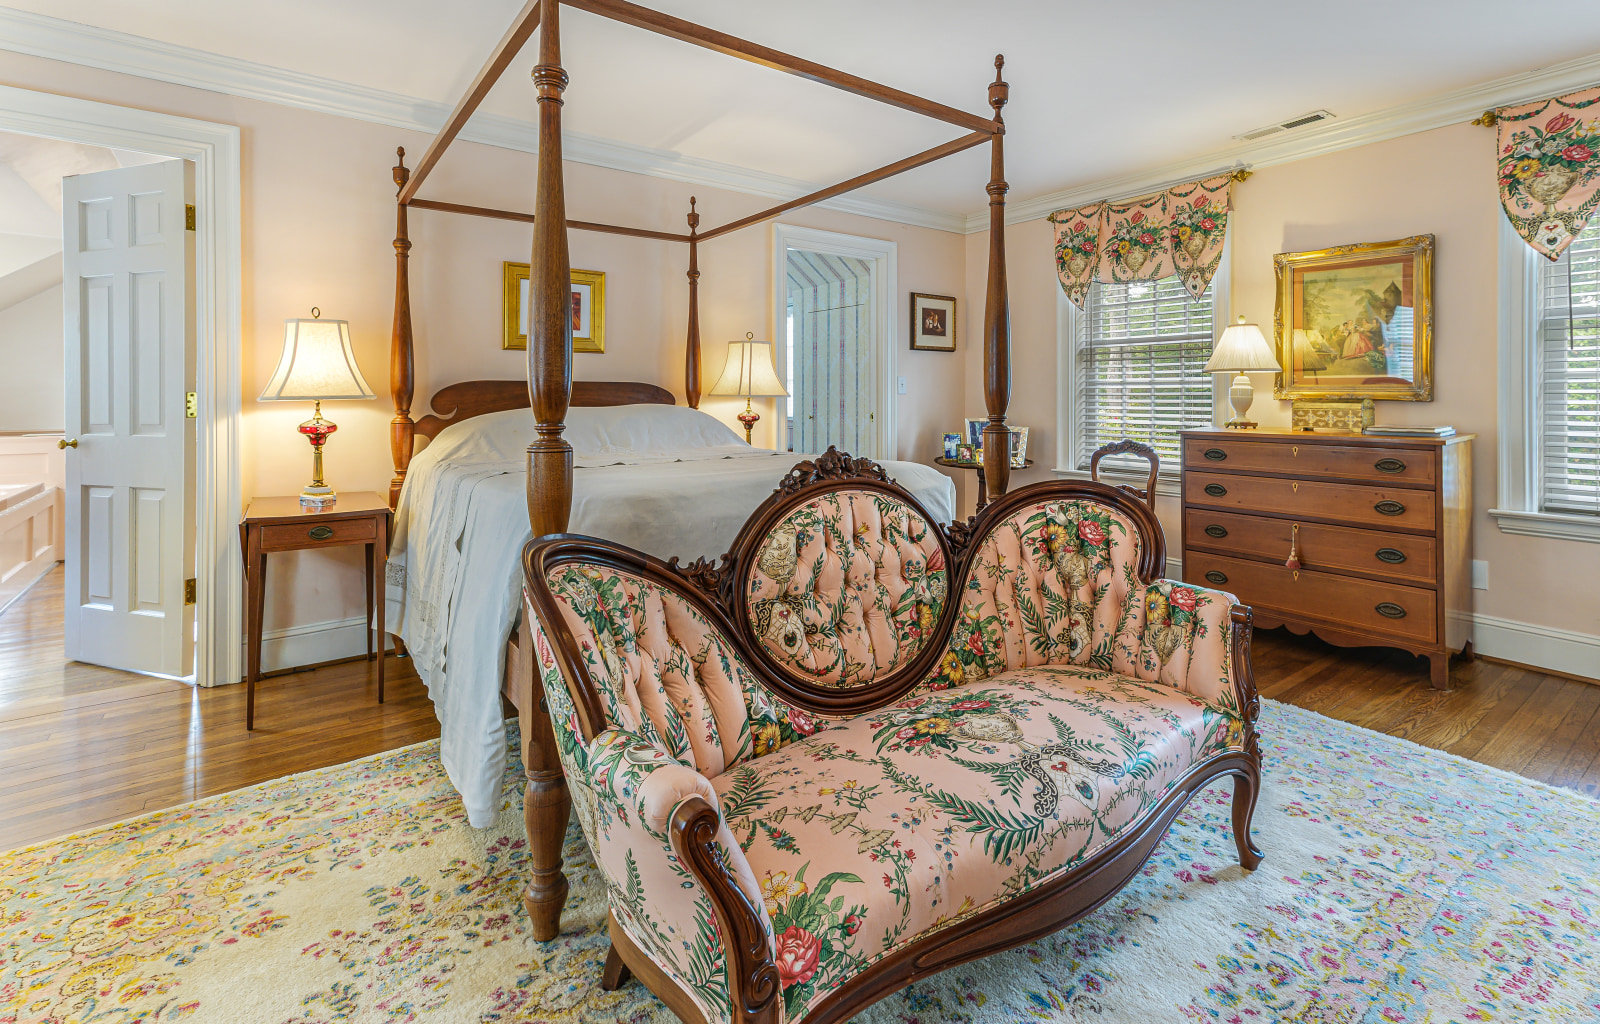
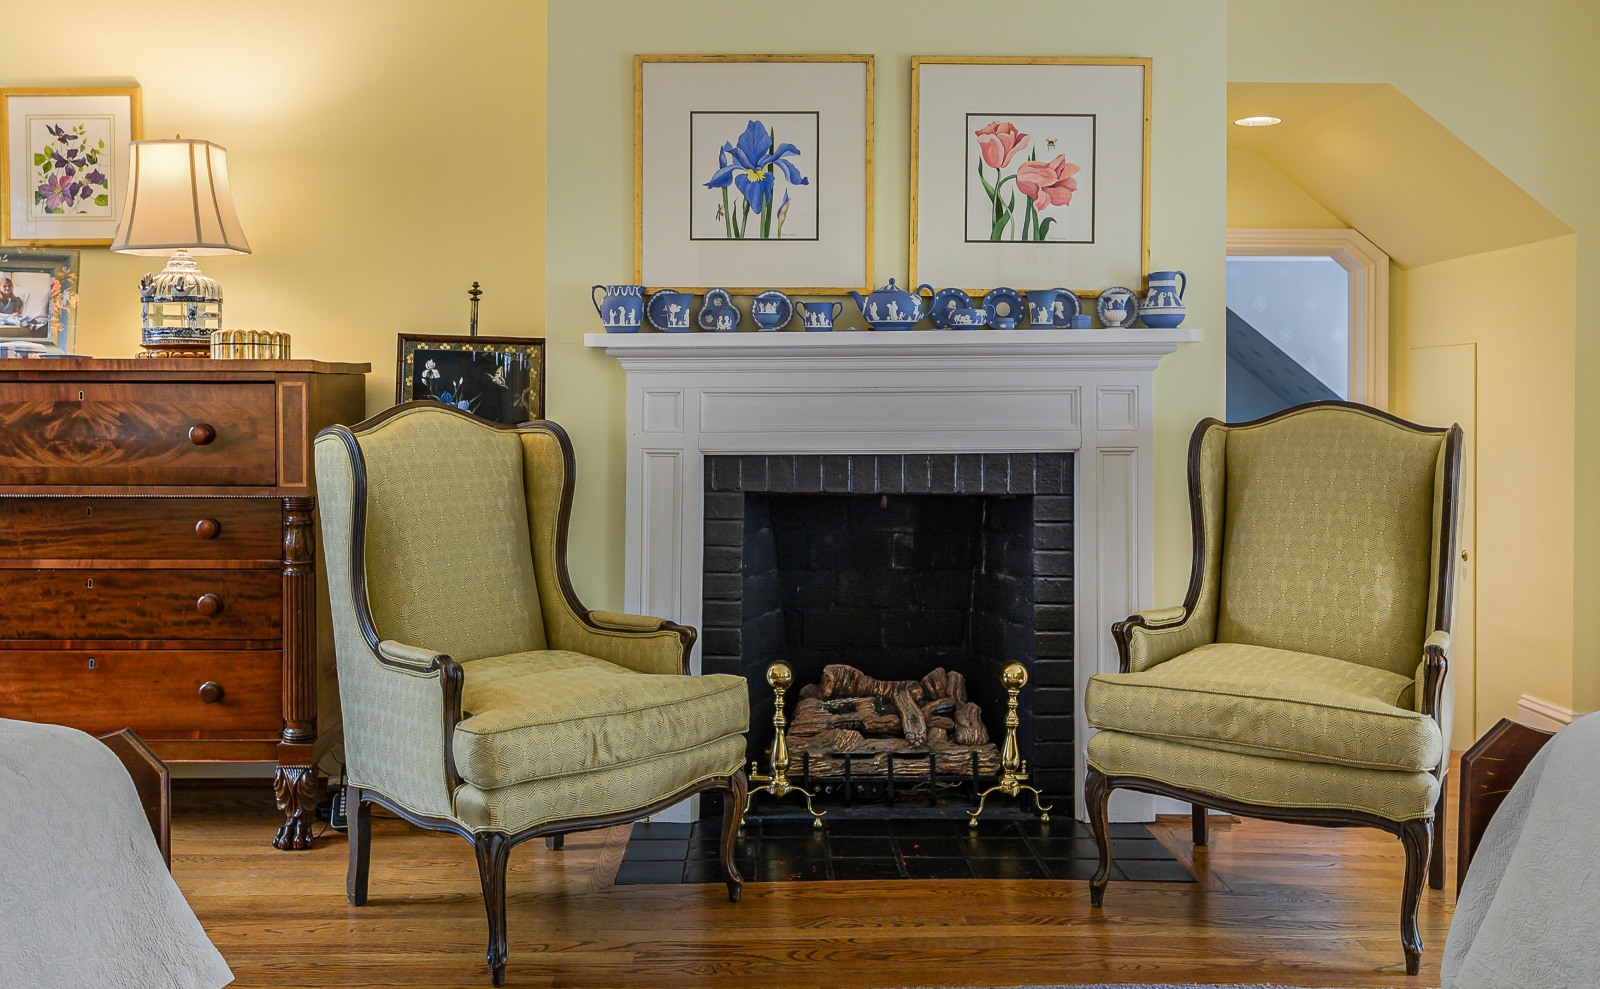
A fire at the hearth, and the morning light.
A nursery still — the room it has always been.
The Grounds
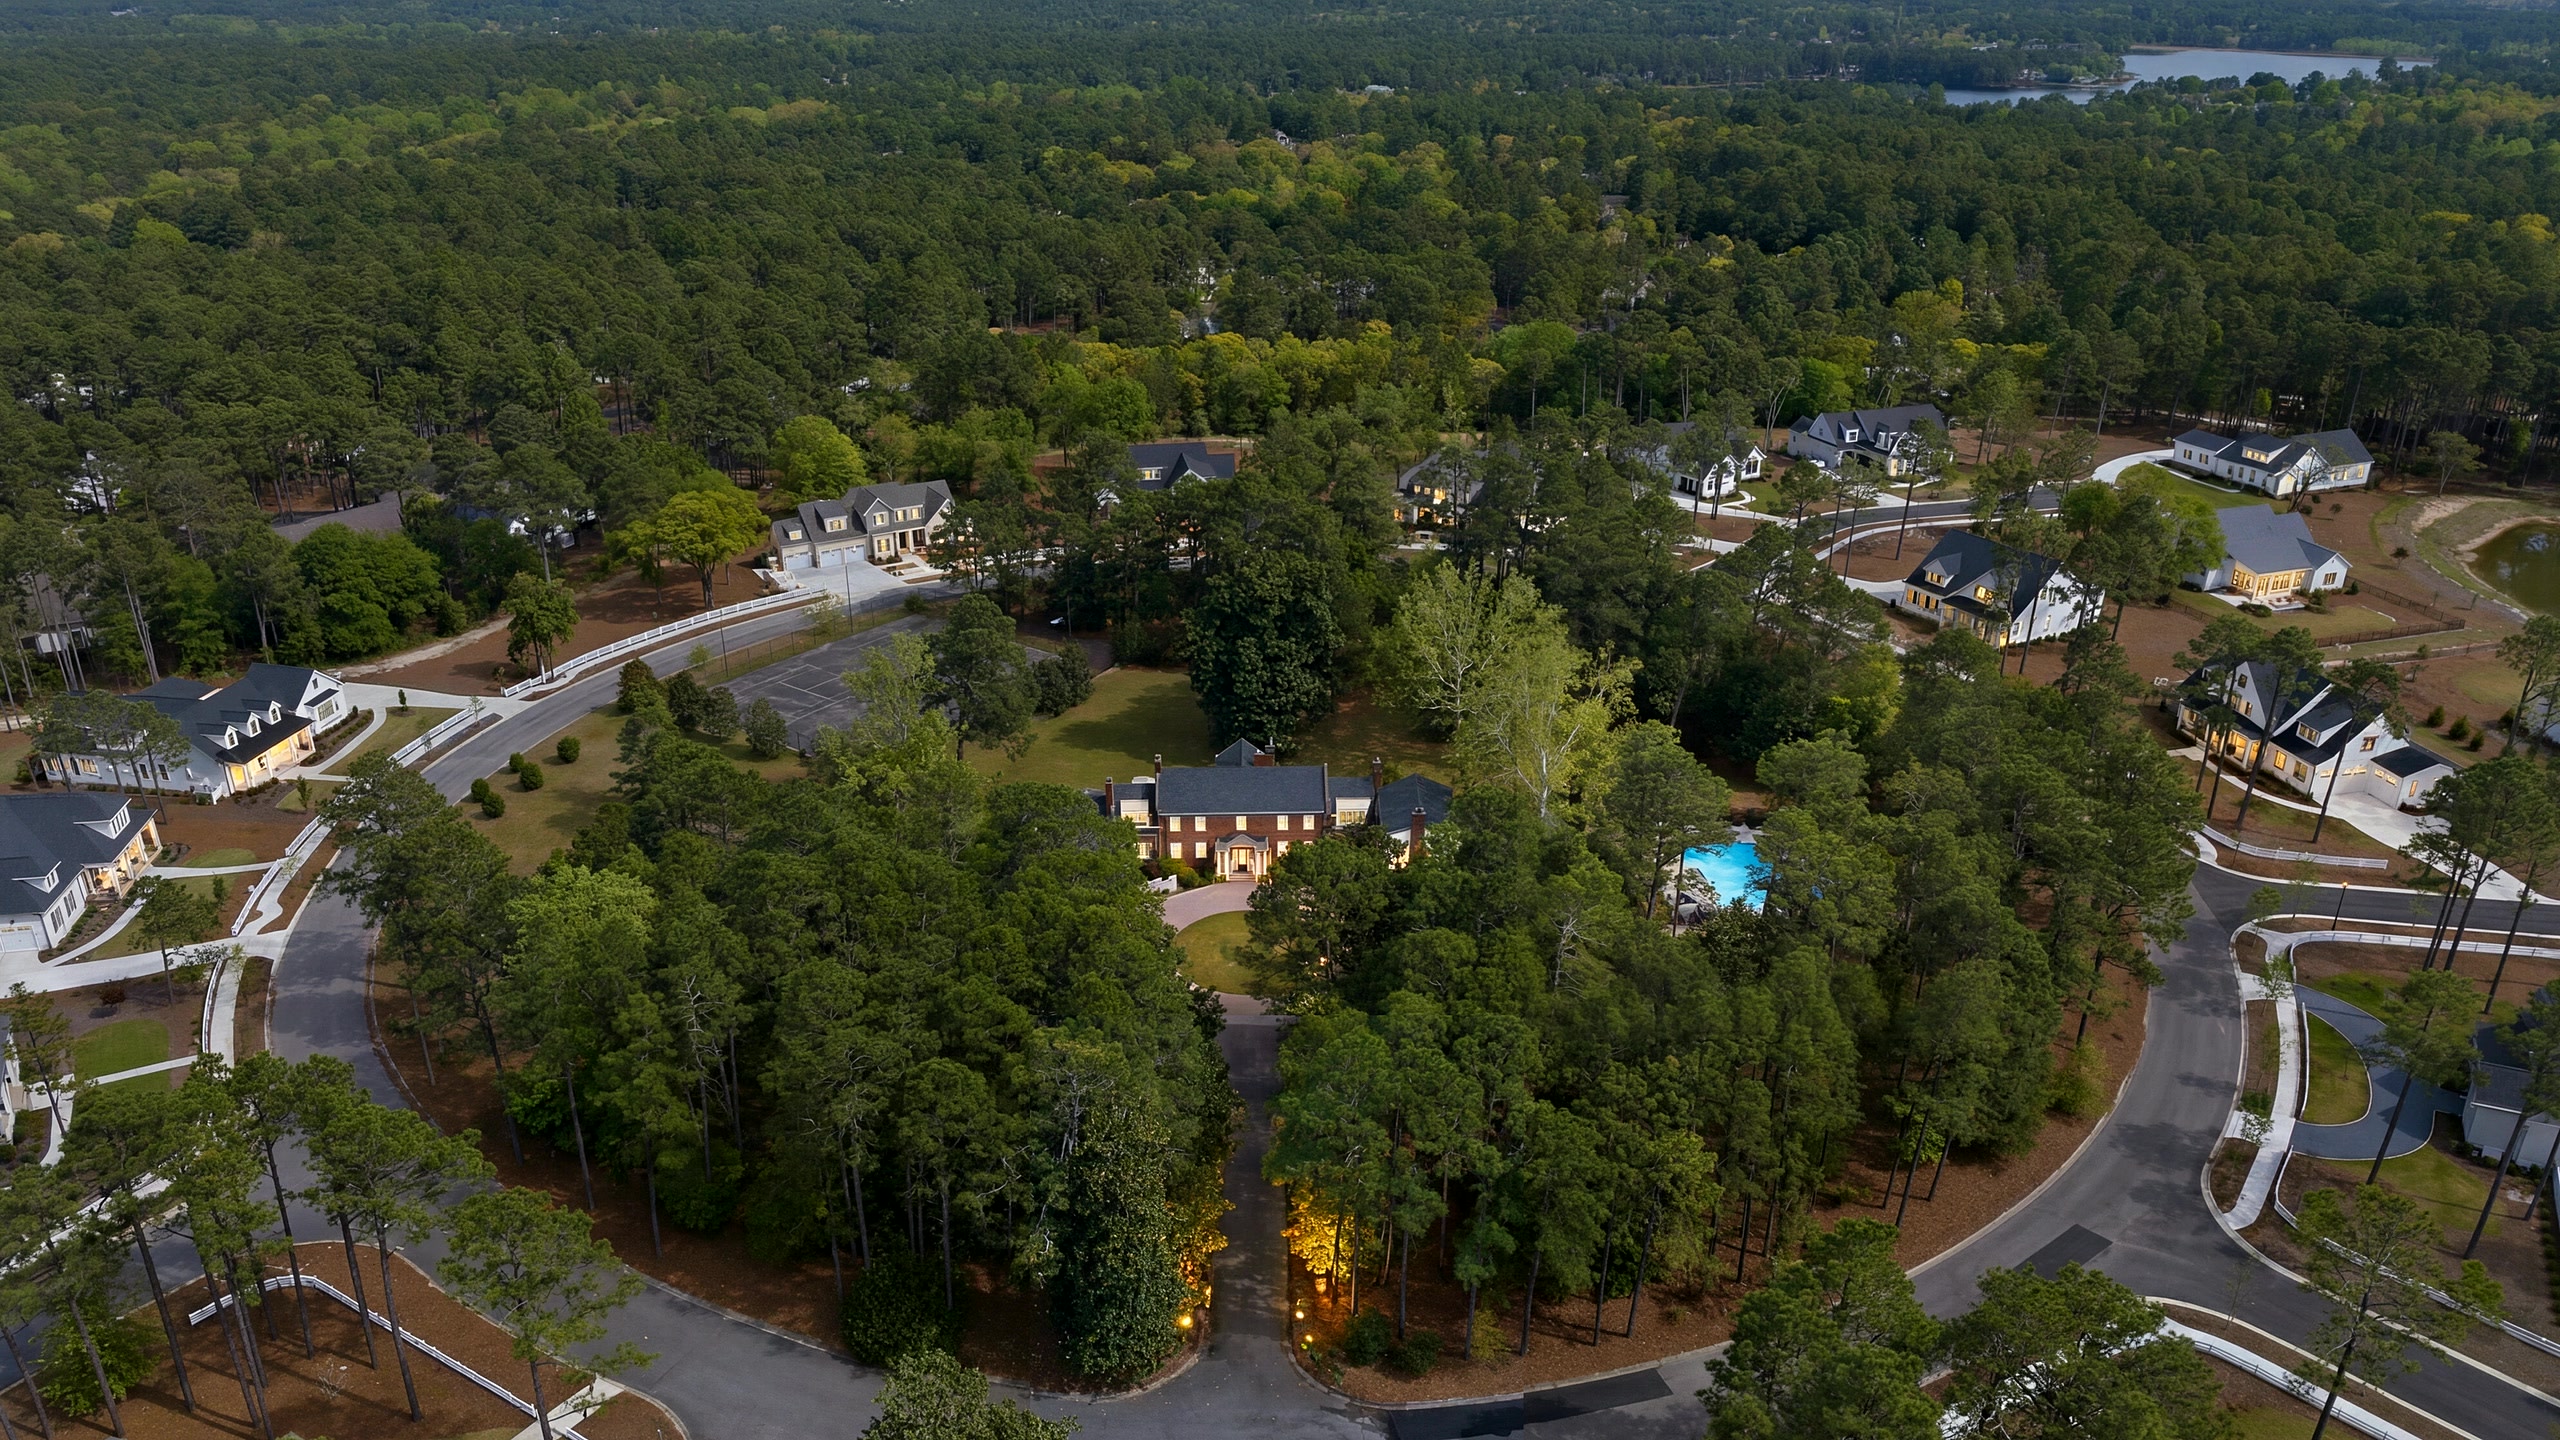
The larger Page farm was parceled off over a century; the boutique Hollycrest subdivision grew up where the orchards once stood. These 4.15 acres are the original house parcel.
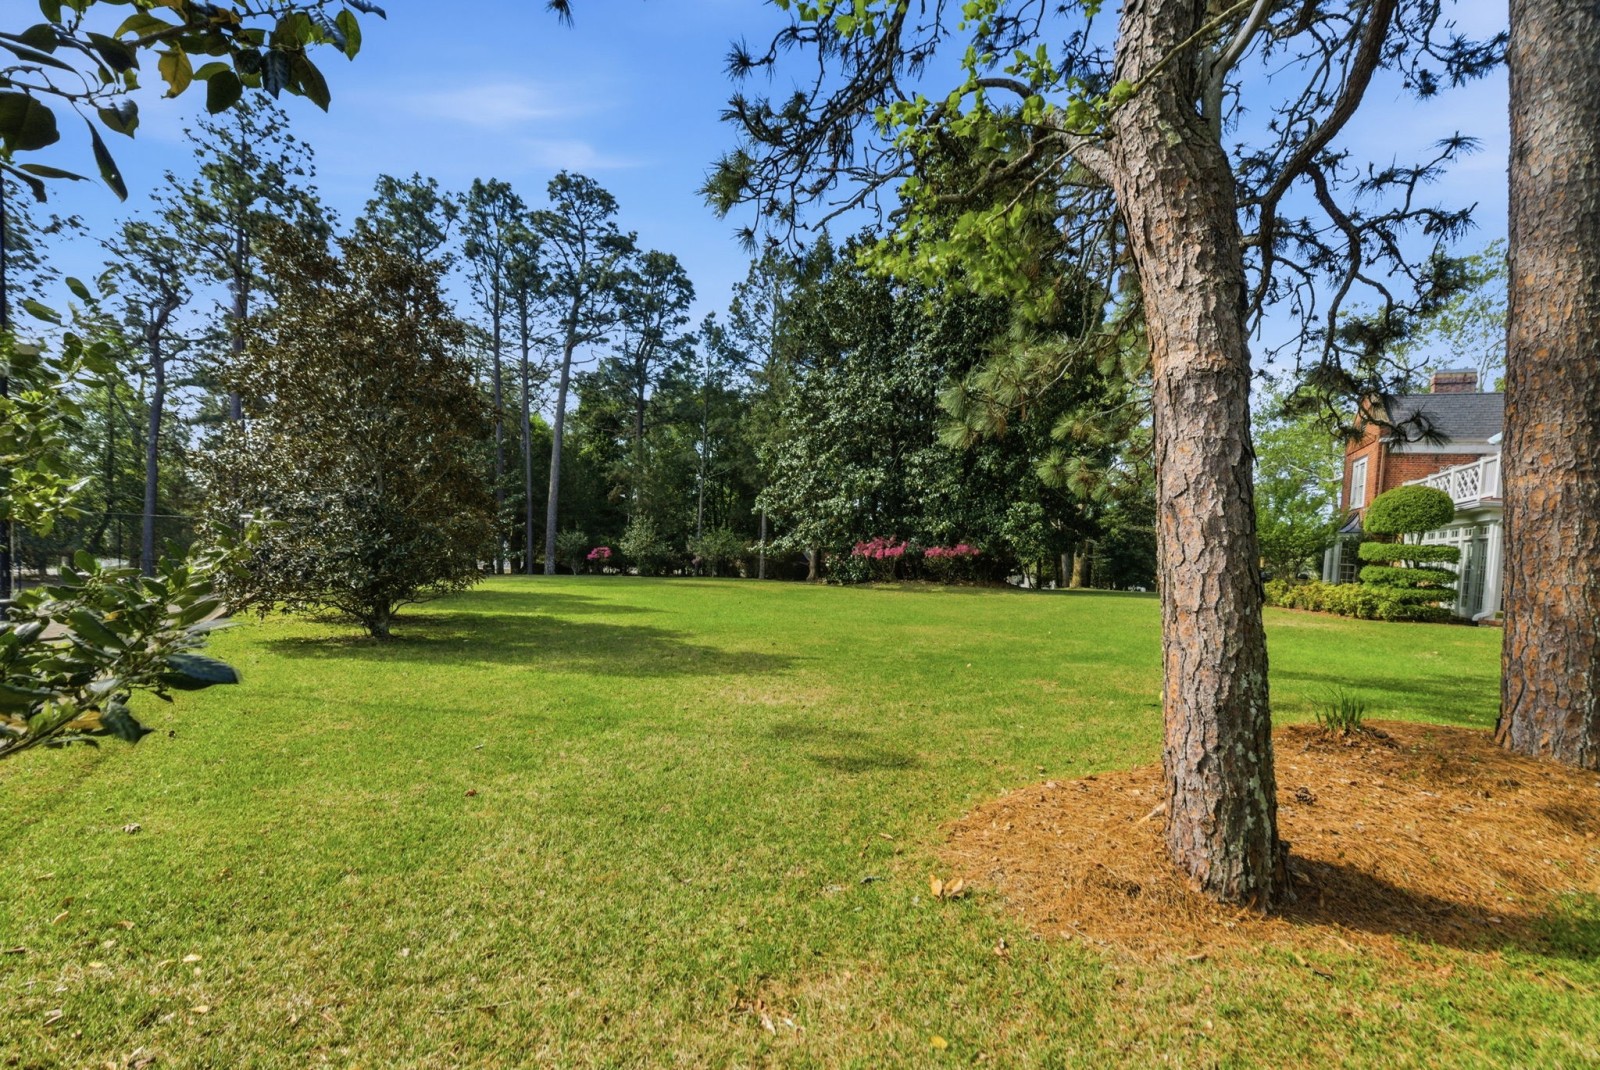
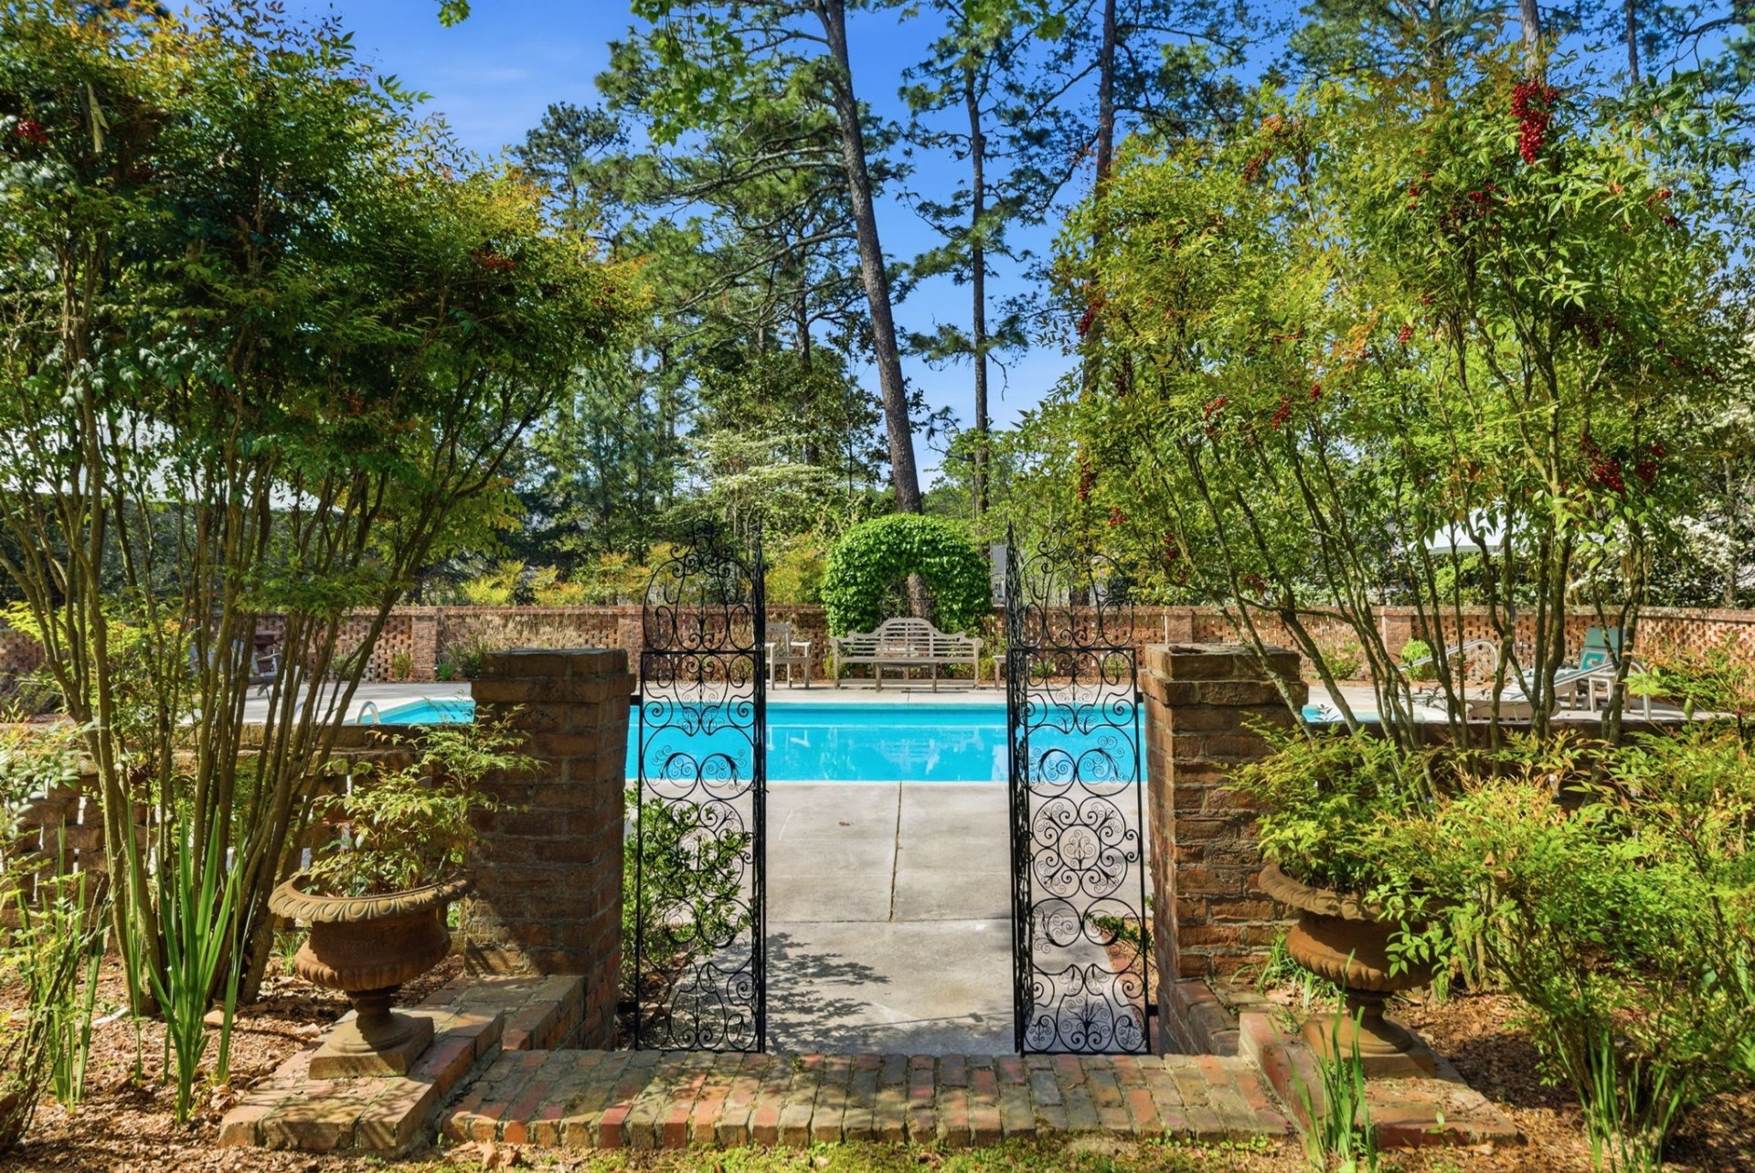
Mature longleaf pines, Grandiflora magnolias, a camellia garden. And the Wee Cottage in the rear yard — a child’s playhouse, complete and self-contained, that arrived the only sensible way: by sky crane.
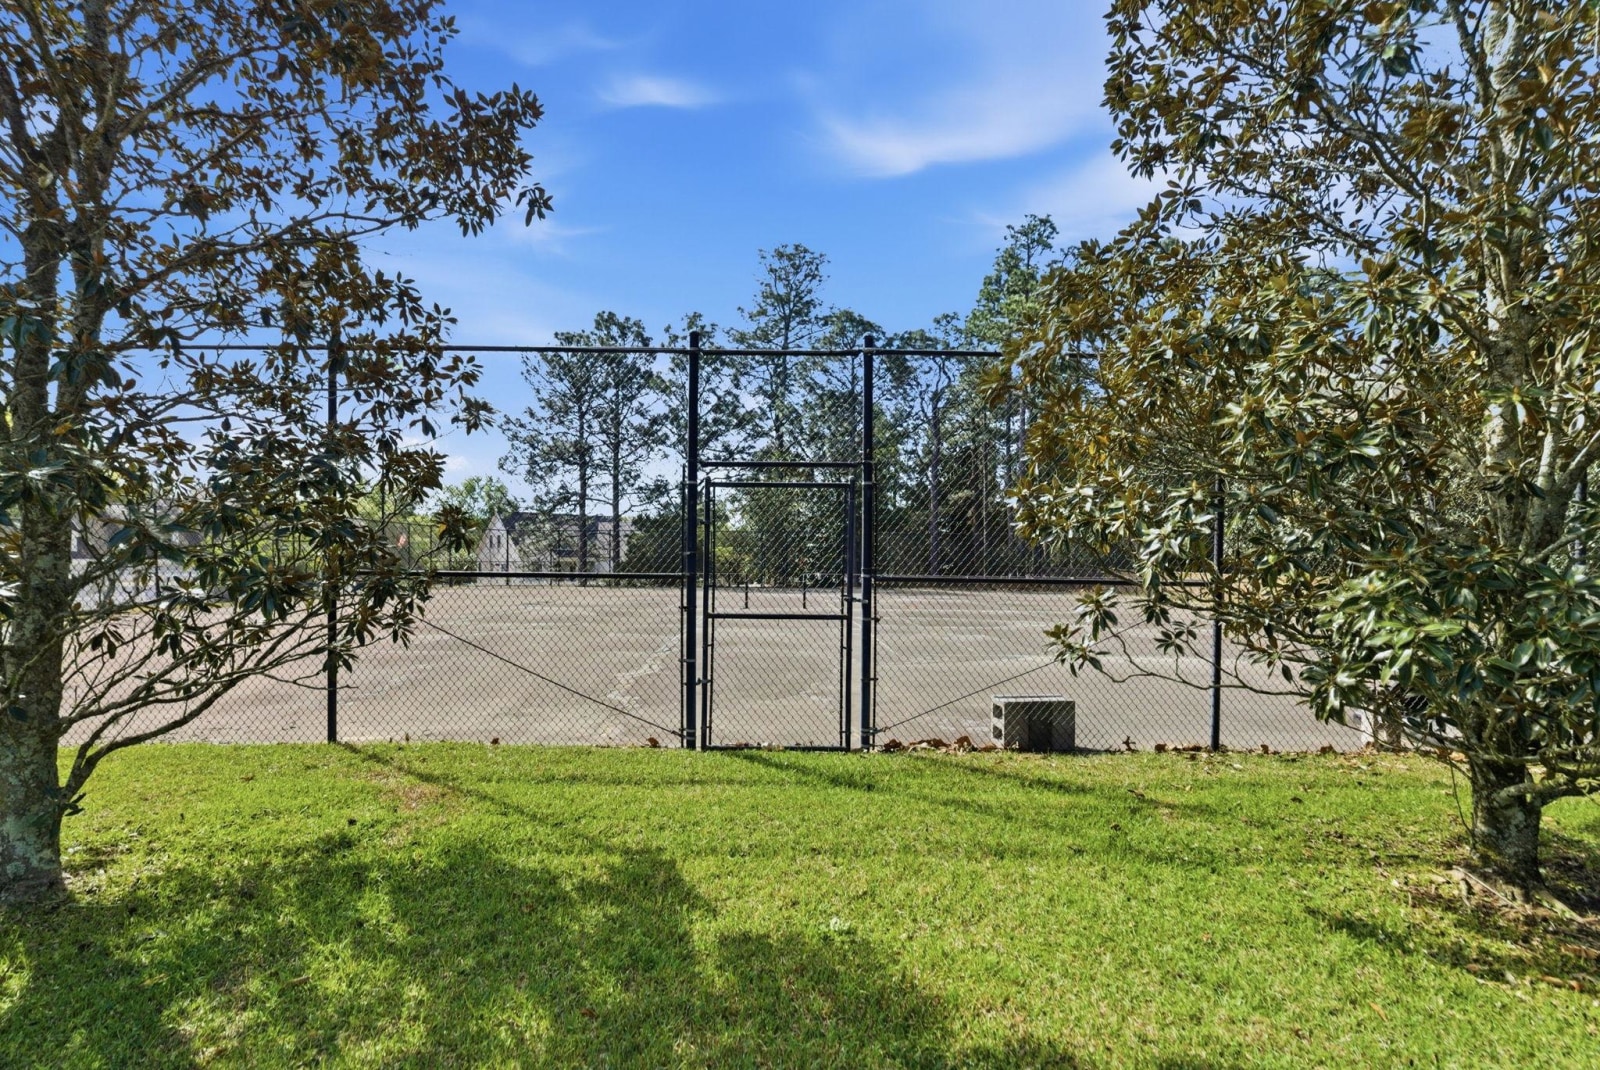
Two hard courts beyond the pool wall, screened by the pines. Built in 1985 for the neighborhood that never came — the house kept them. The surfaces ask for resurfacing. A season’s work, not a rescue.
The geometry is true. The setting was never in question.
at its walls.
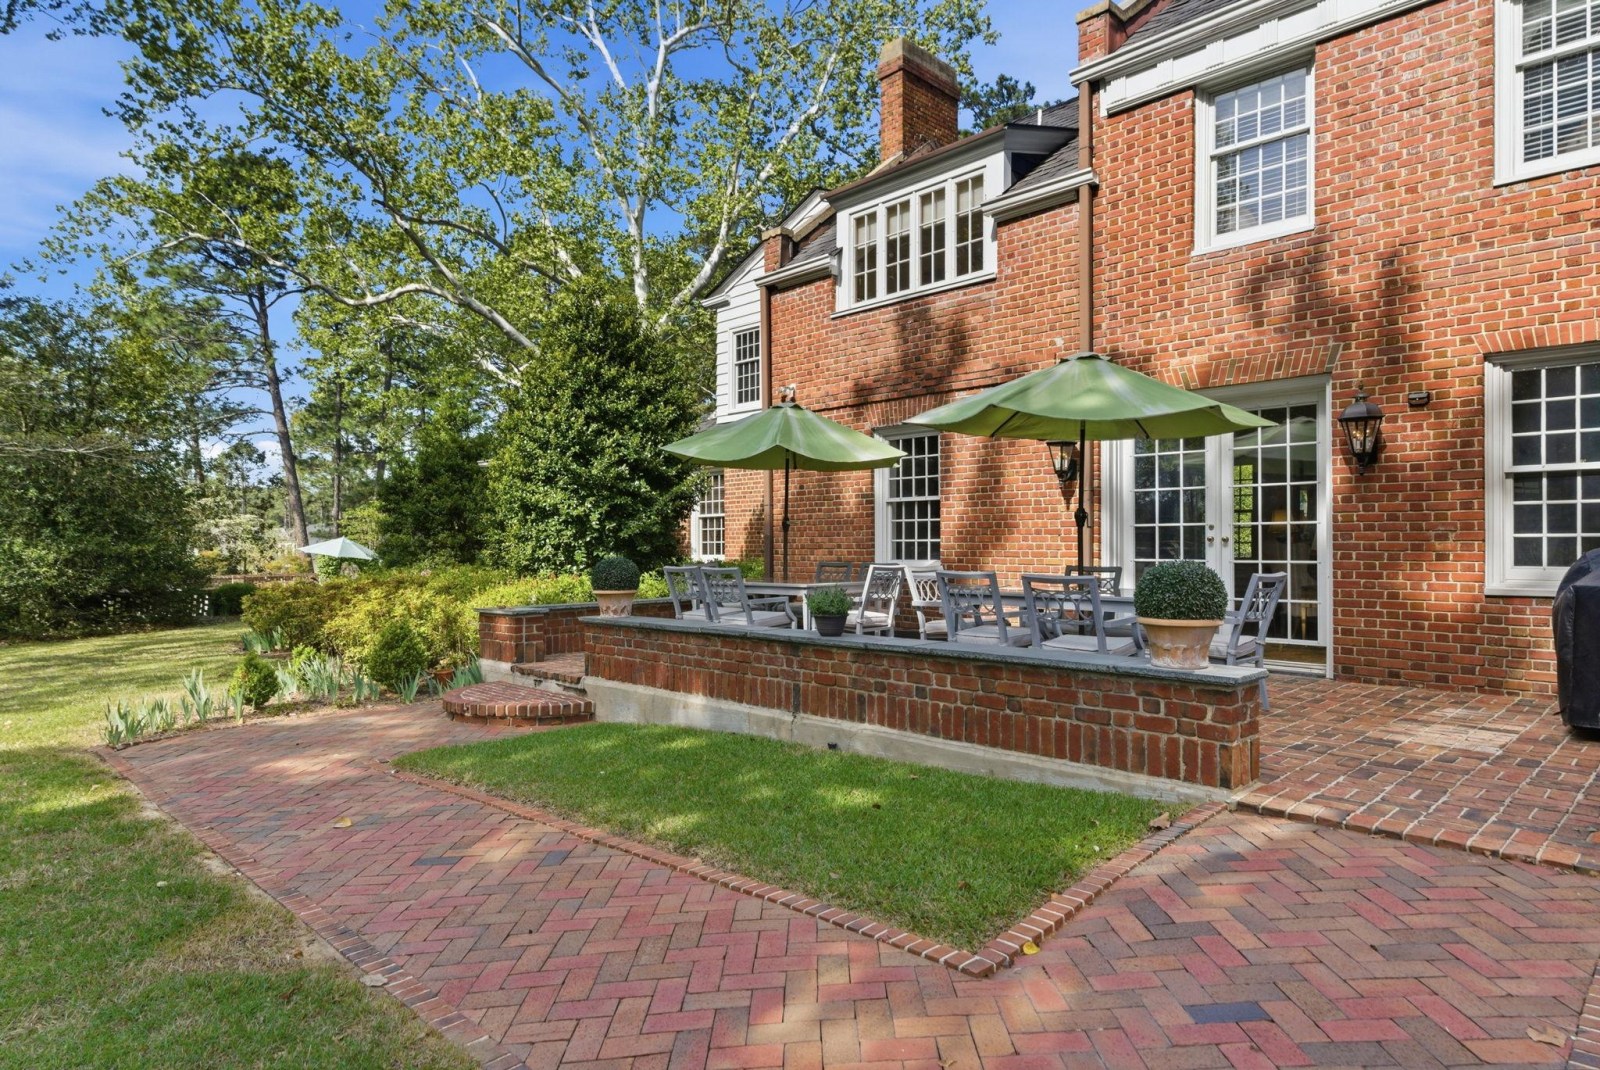
A brick terrace off the kitchen. A covered patio in the shade of the wing. A rear patio thirty feet long. And off the Yellow Bedroom, a twenty-five-foot balcony over the lawn. Rooms without ceilings, kept to the same standard as the rooms within.
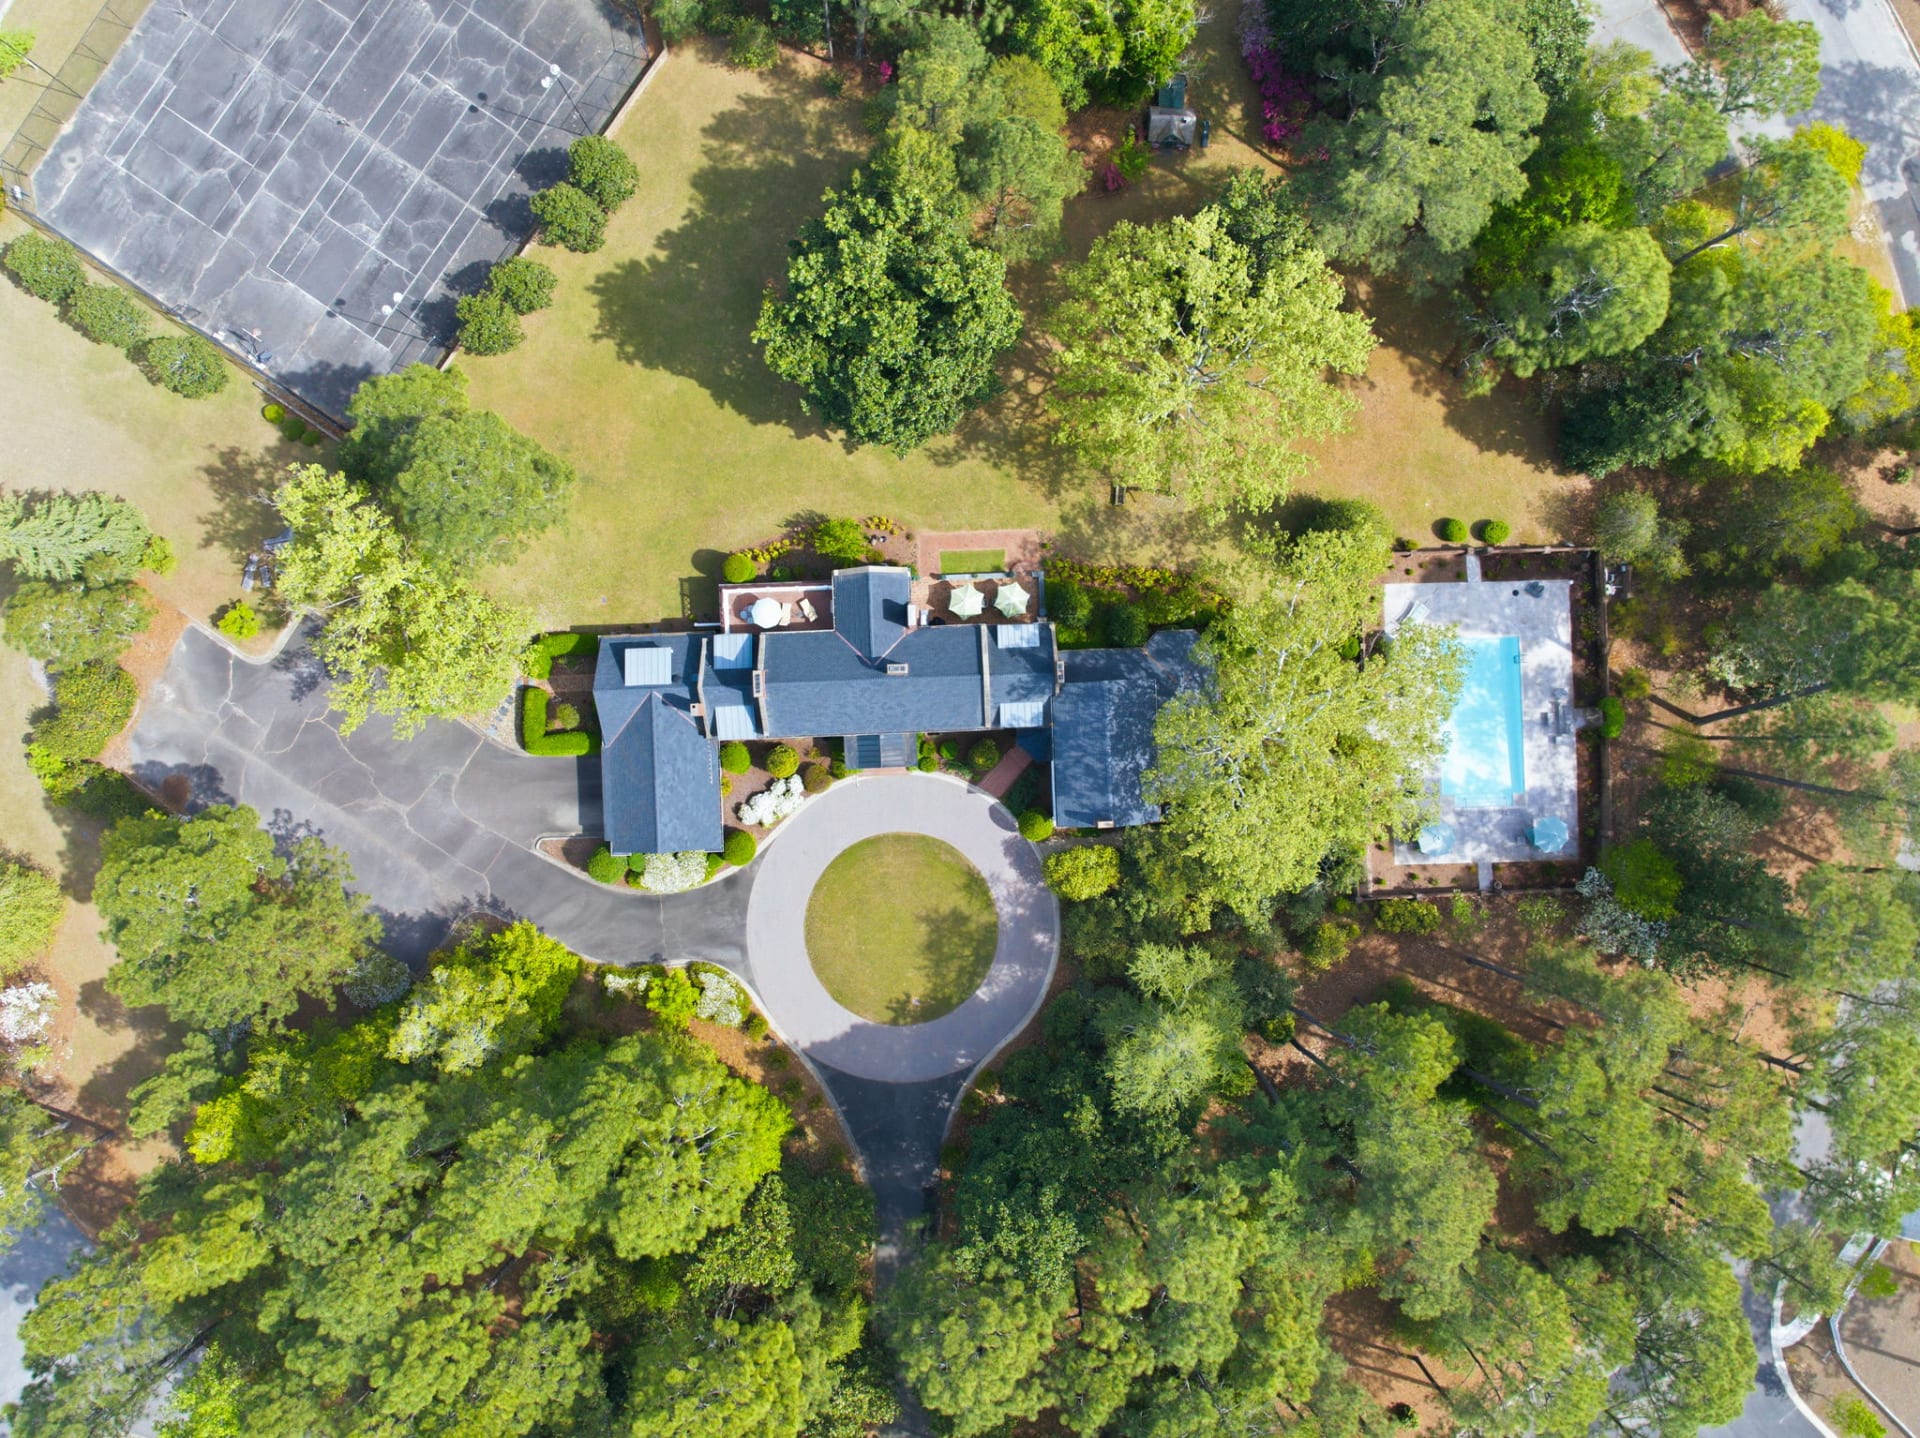
200 Hollycrest is the original house parcel of the larger Garran Hill farm, still standing on its own ground.
Two miles from the village green, the house has kept its own ground since 1916 — inside the Village of Pinehurst’s jurisdiction, outside its corporate line. Pinehurst reviews what may be built here. The county, and only the county, sets its tax.
Offered at $4,250,000